
230 Keys Rd, Warren, MA 01585
Local realty services provided by:ERA Key Realty Services
230 Keys Rd,Warren, MA 01585
$399,900
- 3 Beds
- 2 Baths
- 1,712 sq. ft.
- Single family
- Active
Listed by: pamela mills
Office: red door realty
MLS#:73557052
Source:MLSPIN
Price summary
- Price:$399,900
- Price per sq. ft.:$233.59
About this home
Tucked away on 2.51 private wooded acres, this authentic log home offers the peace and quiet you've been searching for. Enjoy your morning coffee on the screened porch, spend evenings by the fire, and take advantage of a property designed for those who appreciate nature, privacy, and a slower pace of life. With three bedrooms, soaring ceilings, an open floor plan, a generator hookup, invisible fencing, and a quick-closing option, this unique property is the perfect year-round residence or weekend escape.
Contact an agent
Home facts
- Year built:1983
- Listing ID #:73557052
- Updated:August 21, 2026 at 10:48 AM
Rooms and interior
- Bedrooms:3
- Total bathrooms:2
- Full bathrooms:2
- Rooms Total:5
- Flooring:Laminate, Vinyl, Wood
- Dining Description:Exterior Access, Vinyl
- Kitchen Description:Deck - Exterior, Dishwasher, Exterior Access, Flooring - Vinyl, Kitchen Island, Open Floorplan, Plumbed For Ice Maker, Range, Refrigerator, Slider
- Basement Description:Concrete, Full, Interior Entry, Unfinished
- Living area:1,712 sq. ft.
Heating and cooling
- Heating:Forced Air, Leased Propane Tank, Oil, Pellet Stove
Structure and exterior
- Roof:Shingle
- Year built:1983
- Building area:1,712 sq. ft.
- Lot area:2.51 Acres
- Lot Features:Level, Wooded
- Architectural Style:Cape, Log
- Construction Materials:Log
- Exterior Features:Deck - Wood, Rain Gutters, Screened
- Foundation Description:Concrete Perimeter
Schools
- High school:Quaboag Regional
- Middle school:Quaboag Regional
- Elementary school:Warren Elementary
Utilities
- Water:Private
- Sewer:Private Sewer
Finances and disclosures
- Price:$399,900
- Price per sq. ft.:$233.59
- Tax amount:$4,105 (2025)
Features and amenities
- Appliances:Dishwasher, Dryer, Range, Refrigerator, Washer
- Laundry features:Dryer, Electric Dryer Hookup, Gas Dryer Hookup, In Basement, Washer, Washer Hookup
- Amenities:Internet Available - Satellite
Parking
- Total parking spaces:6
- Parking description:Off Street, Unpaved
New listings near 230 Keys Rd
- New
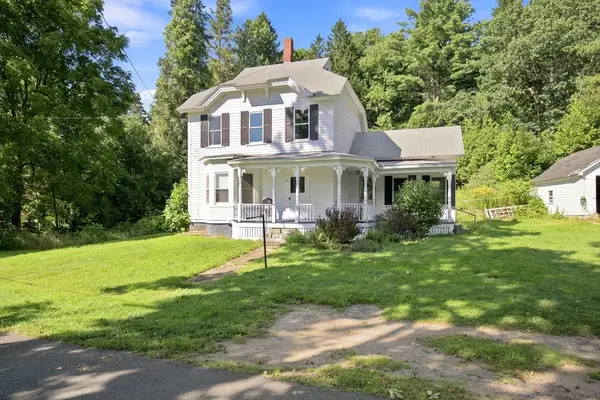 $329,900Active4 beds 1 baths1,392 sq. ft.
116 Richardson St, Warren, MA 01083
MLS# 73566246Listed by: Keller Williams Realty - New
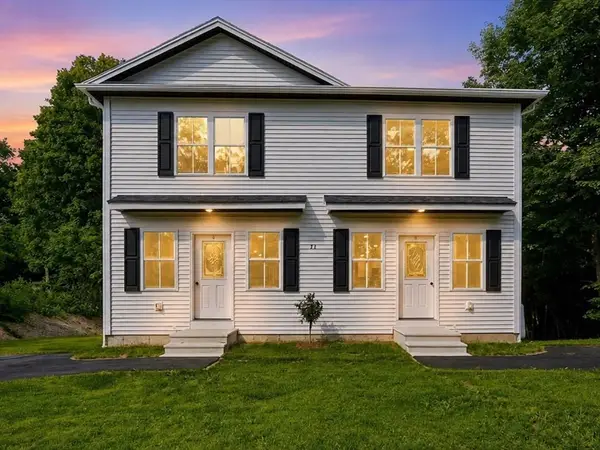 $329,900Active3 beds 2 baths1,280 sq. ft.
71 Pine St #B, Warren, MA 01083
MLS# 73564601Listed by: Post Road Realty - New
 $215,000Active4 beds 3 baths2,718 sq. ft.
1166 Main St, Warren, MA 01083
MLS# 73562589Listed by: eXp Realty LLC - New
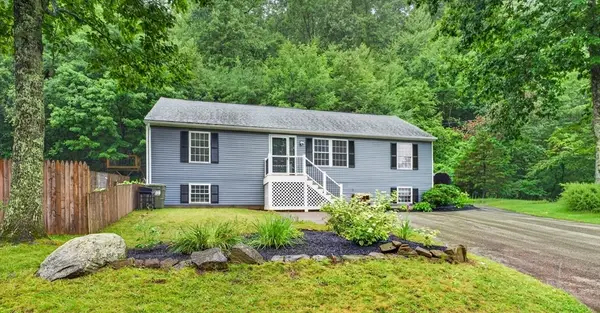 $399,900Active3 beds 2 baths1,400 sq. ft.
1226 Brimfield Rd, Warren, MA 01083
MLS# 73562226Listed by: Proactive Realty - New
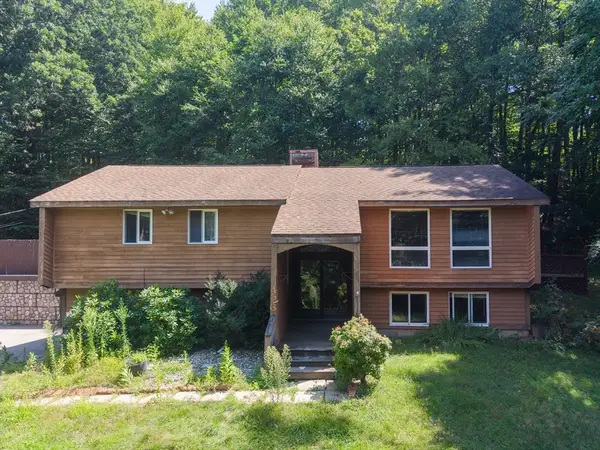 $299,999Active3 beds 2 baths1,735 sq. ft.
426 Cronin Rd, Warren, MA 01585
MLS# 73562035Listed by: Century 21 XSELL REALTY - New
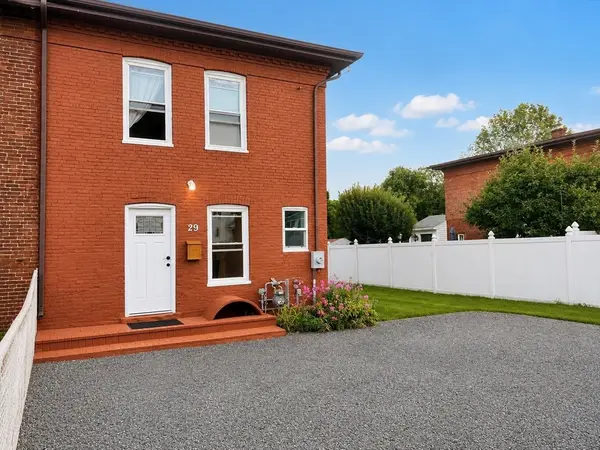 $194,999Active2 beds 2 baths1,008 sq. ft.
29 River Street, Warren, MA 01083
MLS# 73561584Listed by: Excelsior Realty 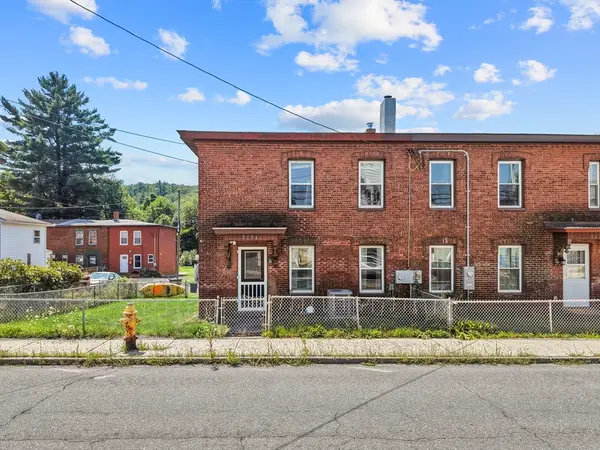 $249,900Active4 beds 1 baths1,232 sq. ft.
2271 Main St, Warren, MA 01092
MLS# 73561109Listed by: Keller Williams Realty North Central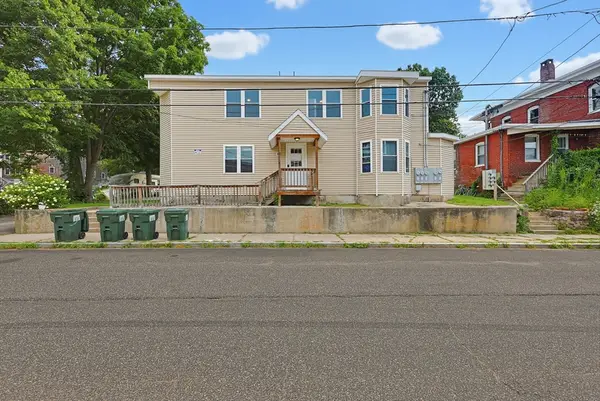 $524,999Active9 beds 4 baths3,007 sq. ft.
32 North St, Warren, MA 01083
MLS# 73559085Listed by: 29 Realty Group, Inc.- Open Sat, 11am to 1pm
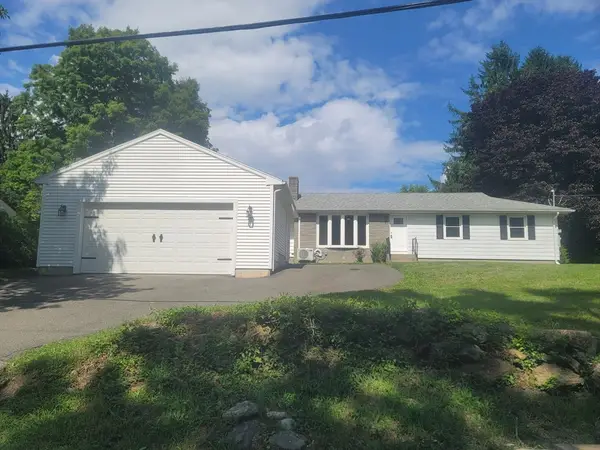 $429,000Active4 beds 2 baths2,648 sq. ft.
102 Coy Hill Road, Warren, MA 01083
MLS# 73558809Listed by: RE/MAX Connections - Easthampton  $47,500Active1.7 Acres
Lot 3A Crouch Road, Warren, MA 01083
MLS# 73558296Listed by: Executive Real Estate, Inc.


Protect your home and budget from life's surprises with an Assurant Home Warranty, backed by a partner that supports you through every step of homeownership. Explore Plans.
© 2023 - 2026 ERA Franchise Systems LLC. All rights reserved. ERA Franchise Systems LLC fully supports the principles of the Fair Housing Act and the Equal Opportunity Act. ERA, ERA Real Estate powered, and their respective logos are registered service marks of ERA Franchise Systems LLC. Each office is independently owned and operated.