
222 Bridge St, Warren, MA 01083
Local realty services provided by:ERA Key Realty Services
222 Bridge St,Warren, MA 01083
$399,900
- 3 Beds
- 3 Baths
- 1,664 sq. ft.
- Single family
- Active
Upcoming open houses
- Wed, May 2705:00 pm - 07:00 pm
Listed by: tammy grzembski
Office: hometown national realty inc.
MLS#:73515616
Source:MLSPIN
Price summary
- Price:$399,900
- Price per sq. ft.:$240.32
About this home
Beautiful Colonial set in a serene country setting, offering both charm and modern updates. The open-concept layout features an oversized kitchen with stainless steel appliances, peninsula seating, breakfast nook, and a slider to the back deck—perfect for entertaining. The living room showcases hardwood floors, a pellet stove, and a striking tiled accent wall. A spacious formal dining room includes an ample storage closet, while the first-floor half bath offers washer/dryer hookups for convenience. Upstairs, the generously sized primary suite boasts a walk-in closet and a renovated bath with glass rain shower, vanity, and toilet. Two additional bedrooms and a full bath complete the second floor. The exterior offers an above-ground pool, large storage shed, walkways with patio pavers, a patio area, and a paved driveway. A partially finished basement features a flexible bonus room perfect for a home office or recreation area, plus a generously unfinished space offering endless potential.
Contact an agent
Home facts
- Year built:2002
- Listing ID #:73515616
- Updated:May 25, 2026 at 10:32 AM
Rooms and interior
- Bedrooms:3
- Total bathrooms:3
- Full bathrooms:2
- Half bathrooms:1
- Rooms Total:7
- Flooring:Carpet, Flooring - Vinyl, Tile, Wood
- Dining Description:Ceiling Fan(s), Closet, Window(s) - Bay/Bow/Box, Wood
- Kitchen Description:Dining Area, Dishwasher, Disposal, Flooring - Stone/Ceramic Tile, Range, Recessed Lighting, Refrigerator, Stainless Steel Appliances
- Basement Description:Bulkhead, Full, Partially Finished
- Living area:1,664 sq. ft.
Heating and cooling
- Cooling:Window Unit(s)
- Heating:Baseboard, Oil, Pellet Stove
Structure and exterior
- Roof:Shingle
- Year built:2002
- Building area:1,664 sq. ft.
- Lot area:0.76 Acres
- Lot Features:Wooded
- Architectural Style:Colonial
- Construction Materials:Frame
- Exterior Features:Deck, Rain Gutters, Storage
- Foundation Description:Concrete Perimeter
Utilities
- Water:Private
- Sewer:Public Sewer
Finances and disclosures
- Price:$399,900
- Price per sq. ft.:$240.32
- Tax amount:$4,804 (2025)
Features and amenities
- Appliances:Dishwasher, Disposal, Dryer, Range, Refrigerator, Washer
- Laundry features:Dryer, Electric Dryer Hookup, First Floor, Washer, Washer Hookup
- Pool features:Above Ground, Private Pool
Parking
- Total parking spaces:4
- Parking description:Off Street, Paved, Paved Drive
New listings near 222 Bridge St
- New
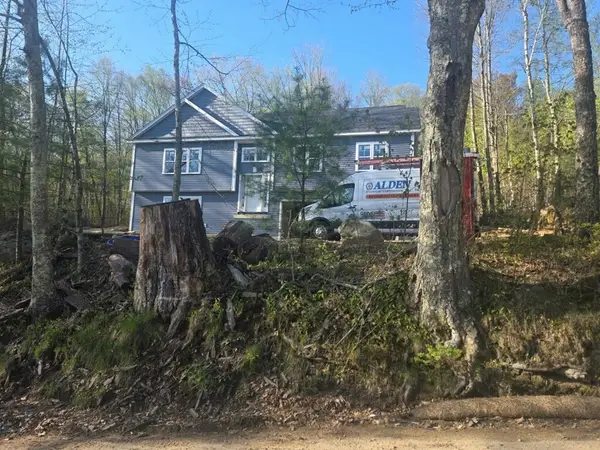 $549,000Active3 beds 3 baths2,260 sq. ft.
Lot 3 Reed Street, Warren, MA 01083
MLS# 73522467Listed by: Lisa Caron Real Estate LLC - New
 $329,900Active3 beds 1 baths1,172 sq. ft.
115 School St., Warren, MA 01083
MLS# 73522246Listed by: Red Door Realty - New
 $499,000Active3 beds 2 baths2,208 sq. ft.
940 Old West Brookfield Rd, Warren, MA 01083
MLS# 73521445Listed by: OnNest Real Estate LLC - New
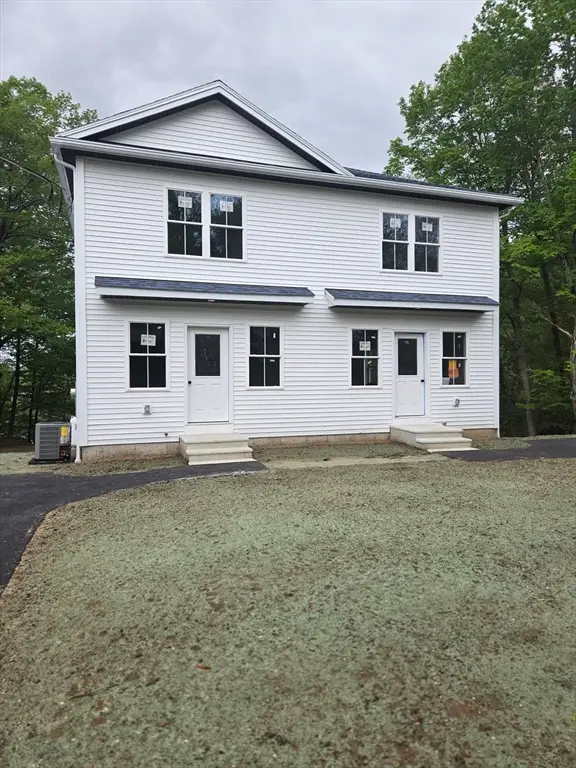 $369,900Active3 beds 2 baths1,280 sq. ft.
71 Pine St #A, Warren, MA 01083
MLS# 73522052Listed by: Post Road Realty  $65,000Active7.51 Acres
0 Southbridge Rd, Warren, MA 01083
MLS# 73516588Listed by: RE/MAX Prof Associates $285,000Active3 beds 1 baths1,050 sq. ft.
44 Manning Road, Warren, MA 01083
MLS# 73512520Listed by: Waskevich Realty Group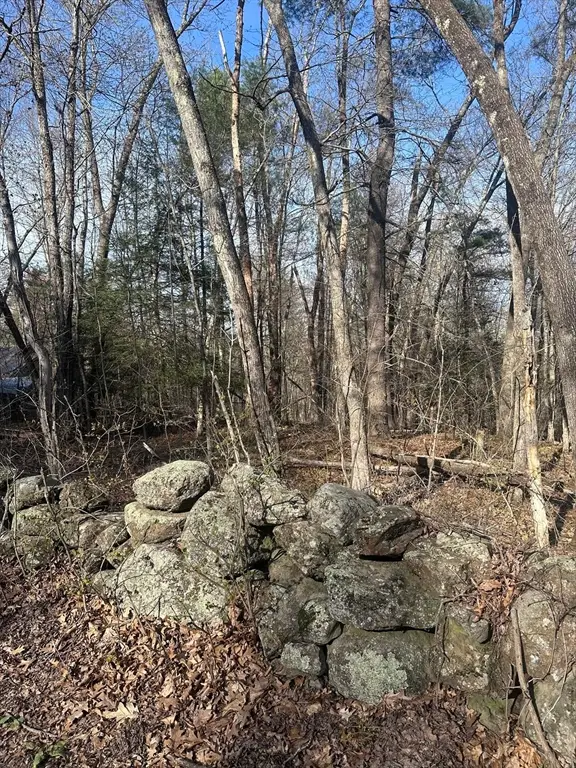 $50,000Active3.9 Acres
0 Cutler Road, Warren, MA 01083
MLS# 73511499Listed by: eXp Realty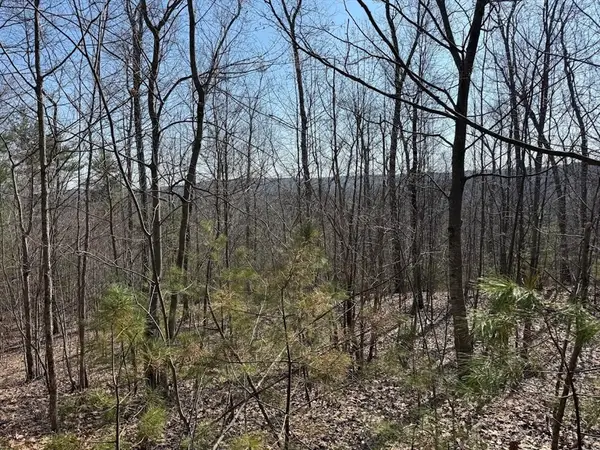 $115,000Active23.31 Acres
0B Brimfield Rd, Warren, MA 01083
MLS# 73507126Listed by: Lock and Key Realty Inc.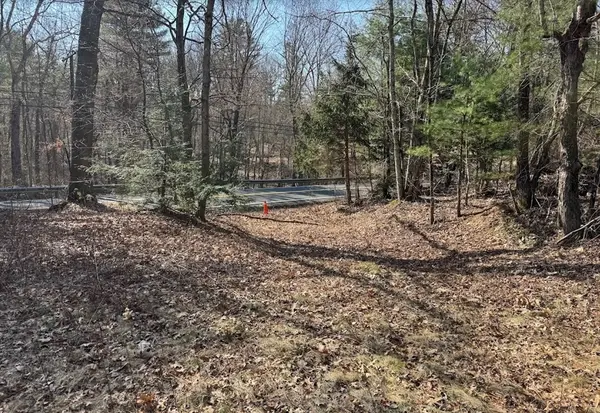 $65,000Active5.09 Acres
0A Brimfield Rd, Warren, MA 01083
MLS# 73507128Listed by: Lock and Key Realty Inc.


Protect your home and budget from life's surprises with an Assurant Home Warranty, backed by a partner that supports you through every step of homeownership. Explore Plans.
© 2023 - 2026 ERA Franchise Systems LLC. All rights reserved. ERA Franchise Systems LLC fully supports the principles of the Fair Housing Act and the Equal Opportunity Act. ERA, ERA Real Estate powered, and their respective logos are registered service marks of ERA Franchise Systems LLC. Each office is independently owned and operated.