
128 Carey Ave #128, Watertown, MA 02472
Local realty services provided by:Metropolitan Homes
128 Carey Ave #128,Watertown, MA 02472
$1,575,000
- 4 Beds
- 4 Baths
- 3,400 sq. ft.
- Condominium
- Active
Listed by: mike preston
Office: aura realty advisors
MLS#:73560254
Source:MLSPIN
Price summary
- Price:$1,575,000
- Price per sq. ft.:$463.24
About this home
Thoughtfully designed and beautifully finished, the front residence at 128 Carey Avenue offers an exceptional opportunity to own a newly completed luxury home in one of Watertown’s most desirable neighborhoods. An open-concept floor plan creates a seamless flow between the living, dining, and kitchen spaces, making the home equally suited for everyday living and entertaining. At the heart of the home, a stunning designer kitchen features built-in appliances, a professional induction range, and custom cabinetry that blends style with functionality. The heated mudroom floor provides a warm welcome during New England winters, while the spacious primary suite offers a spa-inspired bath with heated floors and refined finishes. A finished lower level and flexible upper-level bonus space provide endless possibilities for a home office, fitness room, media space, or guest accommodations. Outside, enjoy a private fenced backyard with a stone patio, along with a top-floor balcony offering sweeping city views. Built with a fully electric, high-efficiency design and finished with exceptional craftsmanship throughout, 128 Carey Avenue combines thoughtful architecture, modern technology, and timeless design into a home that’s ready to enjoy from day one....
Contact an agent
Home facts
- Year built:2026
- Listing ID #:73560254
- Updated:September 22, 2026 at 10:56 AM
Rooms and interior
- Bedrooms:4
- Total bathrooms:4
- Full bathrooms:3
- Half bathrooms:1
- Rooms Total:10
- Flooring:Flooring - Stone/Ceramic Tile, Hardwood, Tile
- Dining Description:Balcony / Deck, Crown Molding, Exterior Access, Hardwood, Open Floorplan, Recessed Lighting
- Bathrooms Description:Bathroom, Bathroom - Full, Bathroom - Tiled With Shower Stall
- Kitchen Description:Cabinets - Upgraded, Countertops - Stone/Granite/Solid, Crown Molding, Disposal, ENERGY STAR Qualified Dishwasher, ENERGY STAR Qualified Refrigerator, Flooring - Hardwood, Kitchen Island, Lighting - Pendant, Microwave, Open Floorplan, Pantry, Range, Recessed Lighting
- Living area:3,400 sq. ft.
Heating and cooling
- Cooling:4 Cooling Zones, Central Air
- Heating:Electric, Forced Air, Heat Pump
- Central air:Yes
Structure and exterior
- Roof:Shingle
- Year built:2026
- Building area:3,400 sq. ft.
- Construction Materials:Frame
- Exterior Features:Balcony/Deck, Deck - Composite, Patio
Utilities
- Water:Public
- Sewer:Public Sewer
Finances and disclosures
- Price:$1,575,000
- Price per sq. ft.:$463.24
- Tax amount:$9,353 (2025)
Features and amenities
- Appliances:Disposal, ENERGY STAR Qualified Dishwasher, ENERGY STAR Qualified Refrigerator, Microwave, Range
- Laundry features:Electric Dryer Hookup, In Unit
- Amenities:Finish - Sheetrock, High Speed Internet, Recessed Lighting
Parking
- Total parking spaces:2
- Parking description:Off Street
New listings near 128 Carey Ave #128
- Coming Soon
 $1,599,000Coming Soon4 beds 6 baths4,119 sq. ft.
113 Watertown St #113, Watertown, MA 02472
MLS# 73579820Listed by: Compass - New
 $999,000Active5 beds 3 baths1,900 sq. ft.
25 Lyons Ct, Watertown, MA 02472
MLS# 73580479Listed by: Realty Executives - New
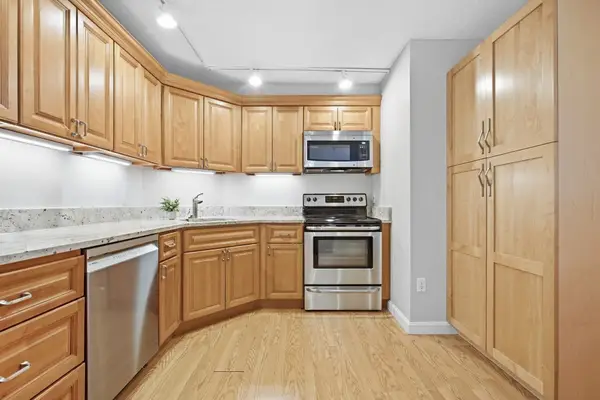 $579,900Active2 beds 2 baths1,295 sq. ft.
151 Coolidge Ave #712, Watertown, MA 02472
MLS# 73579492Listed by: Coldwell Banker Realty - Boston - New
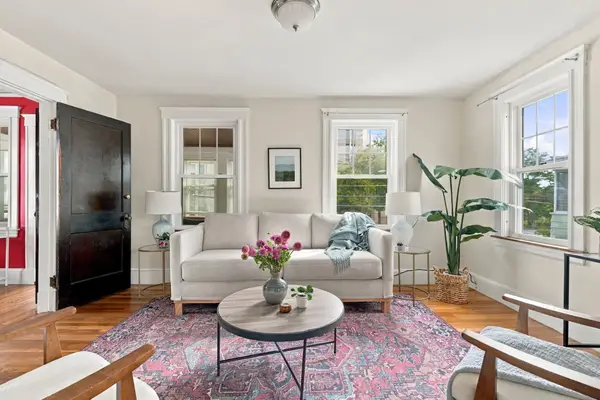 $1,075,000Active4 beds 2 baths2,368 sq. ft.
702-704 Mount Auburn St, Watertown, MA 02472
MLS# 73579174Listed by: Gibson Sotheby's International Realty - New
 $1,249,000Active3 beds 4 baths2,136 sq. ft.
21 Keith St #2, Watertown, MA 02472
MLS# 73579006Listed by: Coldwell Banker Realty - Cambridge - Open Sat, 2 to 4pmNew
 $815,000Active3 beds 2 baths1,426 sq. ft.
49 Bancroft Street, Watertown, MA 02472
MLS# 5110347Listed by: HOMECOIN.COM
- New
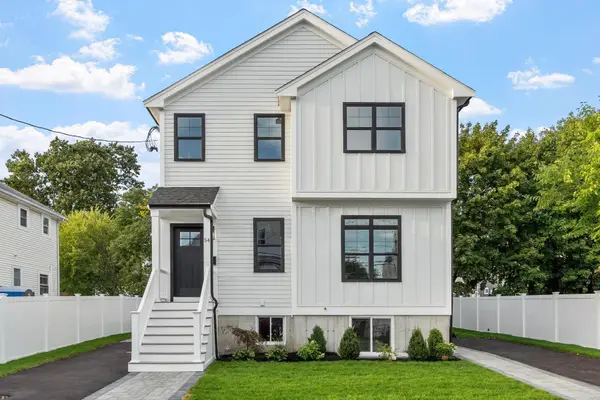 $1,245,000Active4 beds 4 baths2,160 sq. ft.
54 Cypress St. #54, Watertown, MA 02472
MLS# 73578838Listed by: Coldwell Banker Realty - Belmont - New
 $599,000Active1 beds 1 baths788 sq. ft.
5 Repton Cir #5309, Watertown, MA 02472
MLS# 73578766Listed by: Real Broker MA, LLC - New
 $900,000Active3 beds 2 baths2,201 sq. ft.
70 Hovey St, Watertown, MA 02472
MLS# 73578712Listed by: Coldwell Banker Realty - Waltham - New
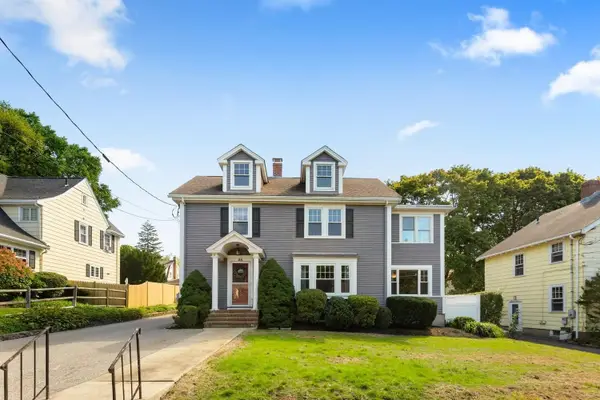 $1,695,000Active4 beds 3 baths3,038 sq. ft.
85 Robbins Rd, Watertown, MA 02472
MLS# 73578582Listed by: Realty Executives


Protect your home and budget from life's surprises with an Assurant Home Warranty, backed by a partner that supports you through every step of homeownership. Explore Plans.
© 2023 - 2026 ERA Franchise Systems LLC. All rights reserved. ERA Franchise Systems LLC fully supports the principles of the Fair Housing Act and the Equal Opportunity Act. ERA, ERA Real Estate powered, and their respective logos are registered service marks of ERA Franchise Systems LLC. Each office is independently owned and operated.