
164 Galen St #74, Watertown, MA 02472
Local realty services provided by:ERA Hart Sargis-Breen Real Estate
164 Galen St #74,Watertown, MA 02472
$390,000
- 2 Beds
- 1 Baths
- - sq. ft.
- Condominium
- Sold
Listed by: benna lynch rondini
Office: charlesgate realty group llc
MLS#:73551422
Source:MLSPIN
Sorry, we are unable to map this address
Price summary
- Price:$390,000
- Monthly HOA dues:$629
About this home
Large, renovated 2-bedroom corner unit on an upper floor located in Watertown offers versatile space and an unbeatable location, just minutes to Boston with everything the city has to offer! The unit itself boasts an open floor plan and almost 1000 square feet of living space. Updated kitchen with white cabinets, stunning backsplash, quartz counters, and stainless-steel appliances, spacious living room, dining area, updated bathroom, 2 spacious bedrooms with ample closets plus two wall AC units. Private balcony offers the ideal set-up for a bistro table and chairs. Garage parking space located close to the door makes in and out super convenient! This elevator building includes outdoor pool, large card-operated laundry room, extra storage, professional management, and on-site superintendent. Just mins from Arsenal Yards shops and restaurants, Charles River bike path, Mass Pike, Cambridge and Boston!
Contact an agent
Home facts
- Year built:1973
- Listing ID #:73551422
- Updated:August 21, 2026 at 07:04 AM
Rooms and interior
- Bedrooms:2
- Total bathrooms:1
- Full bathrooms:1
- Rooms Total:4
- Flooring:Vinyl
- Dining Description:Open Floorplan, Vinyl
- Kitchen Description:Cabinets - Upgraded, Countertops - Stone/Granite/Solid, Dishwasher, Disposal, Flooring - Stone/Ceramic Tile, Lighting - Sconce, Microwave, Open Floorplan, Range, Refrigerator, Stainless Steel Appliances
Heating and cooling
- Cooling:2 Cooling Zones, Wall Unit(s)
- Heating:Baseboard, Natural Gas
Structure and exterior
- Roof:Rubber
- Year built:1973
- Exterior Features:Balcony
Utilities
- Water:Public
- Sewer:Public Sewer
Finances and disclosures
- Price:$390,000
- Tax amount:$5,618 (2026)
Features and amenities
- Appliances:Dishwasher, Disposal, Microwave, Range, Refrigerator
- Laundry features:Common Area, In Building
- Amenities:Elevator(s)
- Pool features:Association, In Ground
Parking
- Total parking spaces:1
- Parking description:Assigned, Garage Door Opener, Under
- Garage:Yes
- Garage spaces:1
New listings near 164 Galen St #74
- Open Sat, 12:30 to 2pmNew
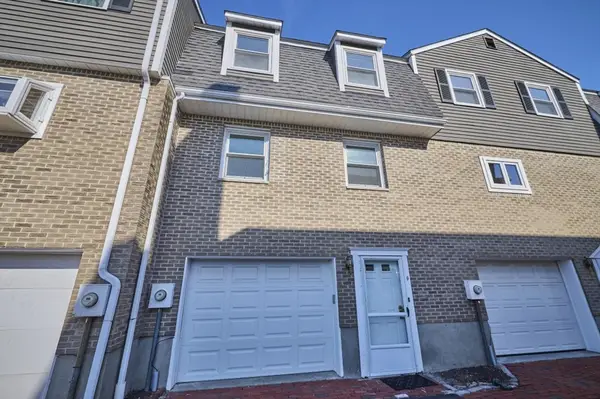 $650,000Active2 beds 2 baths1,683 sq. ft.
9 Circuit Ln #9, Watertown, MA 02472
MLS# 73566158Listed by: Berkshire Hathaway HomeServices Commonwealth Real Estate - New
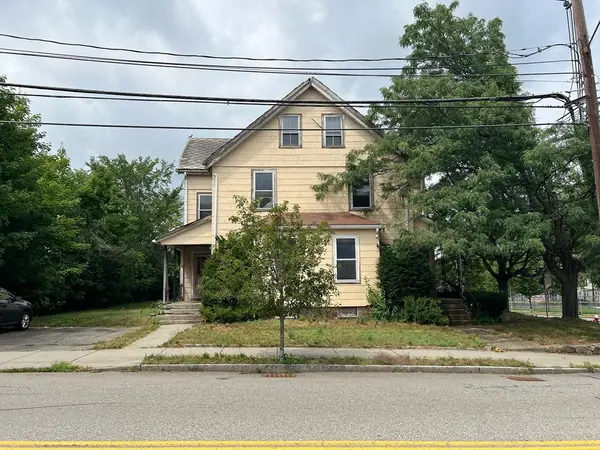 $875,000Active6 beds 3 baths3,767 sq. ft.
46-48 Bridge St, Watertown, MA 02472
MLS# 73565669Listed by: Cambridge Realty Group, Inc. - Open Sat, 1:30 to 3pmNew
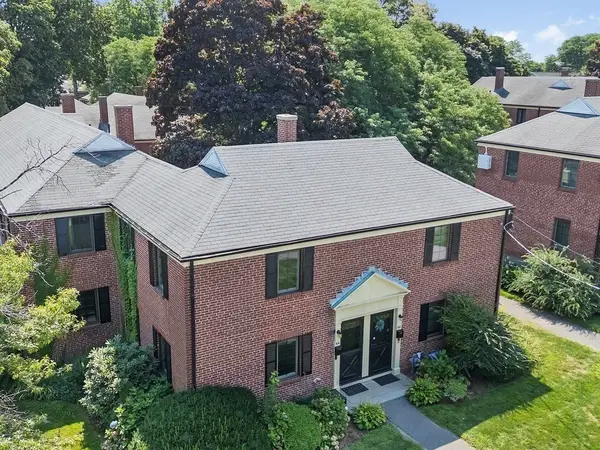 $525,000Active2 beds 1 baths1,231 sq. ft.
84 Duff Street #84, Watertown, MA 02472
MLS# 73565547Listed by: Coldwell Banker Realty - Waltham - Open Sun, 11:30am to 1pmNew
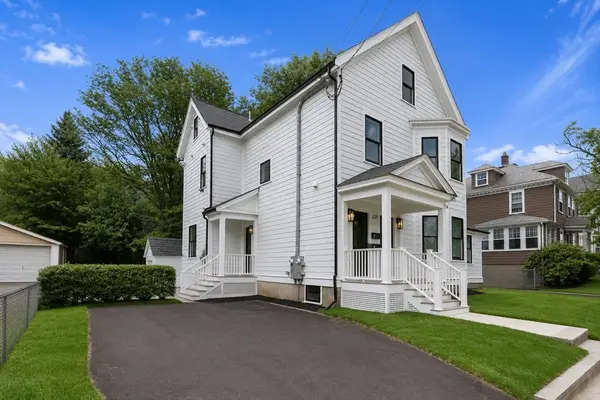 $1,195,000Active4 beds 3 baths2,576 sq. ft.
220 Sycamore Street #1, Watertown, MA 02472
MLS# 73565441Listed by: Coldwell Banker Realty - Belmont - Open Sat, 11:30am to 1pmNew
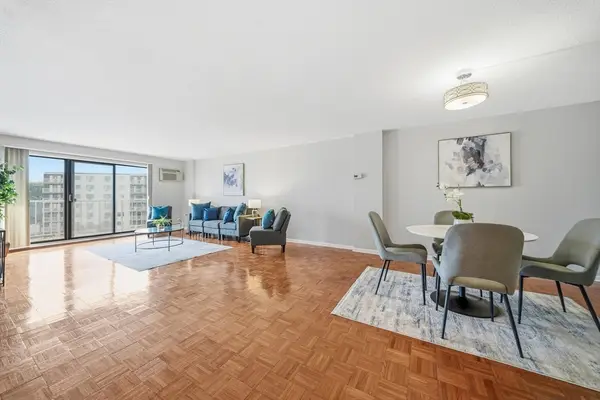 $599,000Active2 beds 2 baths1,270 sq. ft.
131 Coolidge Avenue #526, Watertown, MA 02472
MLS# 73565387Listed by: eXp Realty LLC - Corporate Office - Open Sat, 11am to 1pmNew
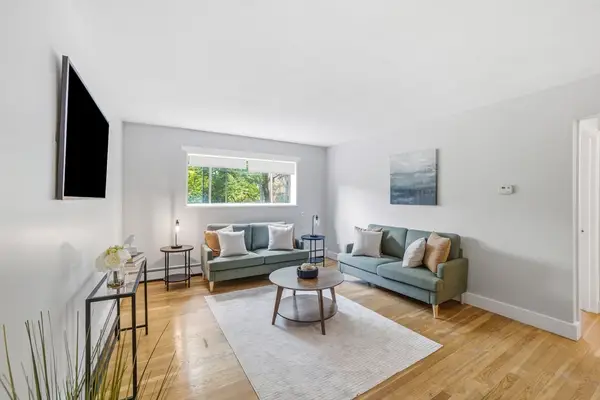 $425,000Active2 beds 2 baths685 sq. ft.
14 Riverside St #2-1, Watertown, MA 02472
MLS# 73565390Listed by: eXp Realty LLC - Corporate Office - Open Sat, 11:30am to 1pmNew
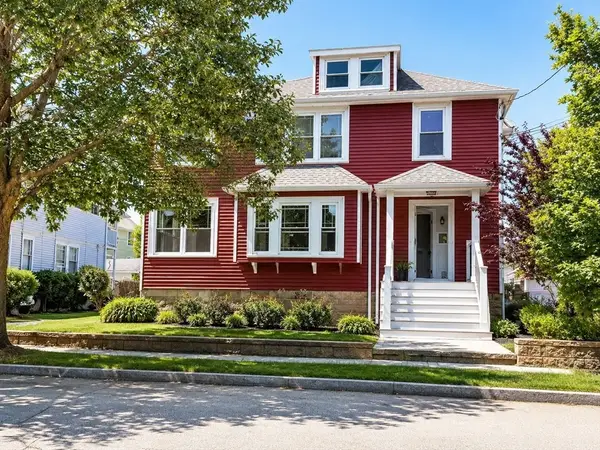 $1,499,000Active5 beds 2 baths2,416 sq. ft.
27 Woodleigh Rd, Watertown, MA 02472
MLS# 73564758Listed by: Century 21 North East - New
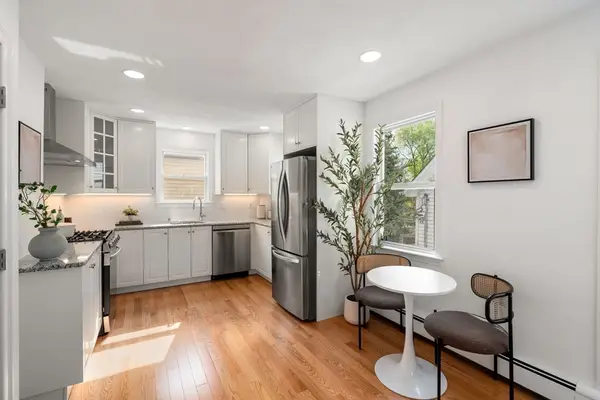 $1,099,000Active5 beds 3 baths2,300 sq. ft.
7 Hearn, Watertown, MA 02472
MLS# 73564587Listed by: Block Realty - New
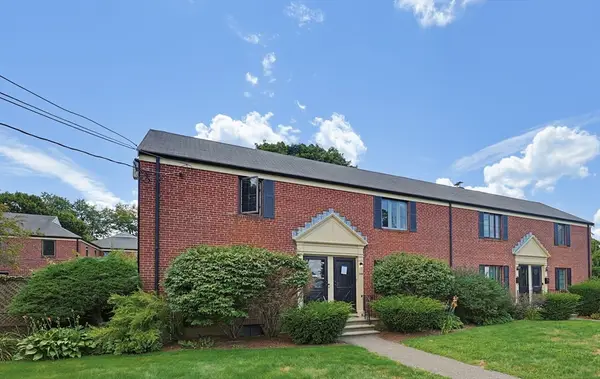 $539,800Active2 beds 1 baths1,311 sq. ft.
948 Belmont St #948, Watertown, MA 02472
MLS# 73562710Listed by: Neponset Valley Real Estate - Open Sat, 1 to 2:30pmNew
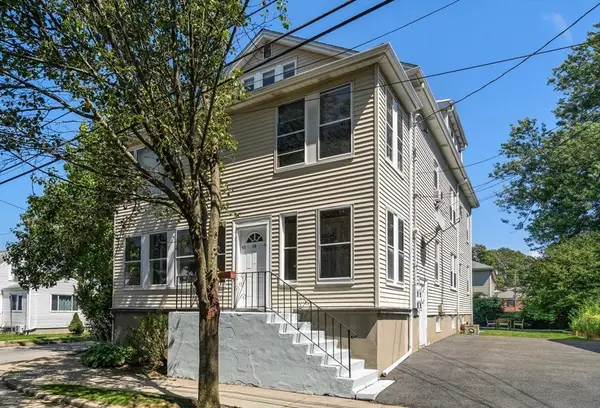 $695,000Active3 beds 1 baths1,186 sq. ft.
52 Ralph St #52, Watertown, MA 02472
MLS# 73562634Listed by: Coldwell Banker Realty - Weston


Protect your home and budget from life's surprises with an Assurant Home Warranty, backed by a partner that supports you through every step of homeownership. Explore Plans.
© 2023 - 2026 ERA Franchise Systems LLC. All rights reserved. ERA Franchise Systems LLC fully supports the principles of the Fair Housing Act and the Equal Opportunity Act. ERA, ERA Real Estate powered, and their respective logos are registered service marks of ERA Franchise Systems LLC. Each office is independently owned and operated.