
19 Stoneleigh Rd, Watertown, MA 02472
Local realty services provided by:ERA Millennium Real Estate
19 Stoneleigh Rd,Watertown, MA 02472
$1,895,000
- 4 Beds
- 2 Baths
- 2,220 sq. ft.
- Single family
- Active
Listed by: valerie barsom, valerie barsom
Office: barsom associates
MLS#:73539656
Source:MLSPIN
Price summary
- Price:$1,895,000
- Price per sq. ft.:$853.6
About this home
Discover a timeless residence at 19 Stoneleigh Rd, Watertown, MA. Built in 1923, this 2220 sq ft single-family home stands in exceptional condition. This home has undergone major renovations. Beautiful new kitchen with all new stainless steel appliances including a refrigerator, gas range and hood, dishwasher and disposal. Two brand new full bathrooms with one a large walk-in shower and the other features a full tub and shower. The home offers four spacious bedrooms, providing ample private retreats for family and guests. Also includes a large walk up attic and large basement. Outside, the property sits on a generous 13,068 square foot lot offering a large space for outdoor enjoyment. The grounds have been fully renovated with all new plantings and extensive landscaping. A two-car garage with a brand new roof provides practical parking and additional storage. This distinctive property offers a unique opportunity to embrace a vibrant lifestyle; schedule your private viewing !
Contact an agent
Home facts
- Year built:1923
- Listing ID #:73539656
- Updated:August 25, 2026 at 11:02 AM
Rooms and interior
- Bedrooms:4
- Total bathrooms:2
- Full bathrooms:2
- Rooms Total:8
- Flooring:Hardwood
- Kitchen Description:Dishwasher, Disposal, Freezer, Range, Refrigerator
- Basement Description:Full, Walk-Out Access
- Living area:2,220 sq. ft.
Heating and cooling
- Cooling:1 Cooling Zone, Central Air
- Heating:Baseboard, Natural Gas
- Central air:Yes
Structure and exterior
- Roof:Shingle
- Year built:1923
- Building area:2,220 sq. ft.
- Lot area:0.3 Acres
- Lot Features:Gentle Sloping, Level
- Architectural Style:Colonial
- Construction Materials:Brick
- Foundation Description:Concrete Perimeter
Utilities
- Water:Public
- Sewer:Public Sewer
Finances and disclosures
- Price:$1,895,000
- Price per sq. ft.:$853.6
- Tax amount:$16,002 (2026)
Features and amenities
- Appliances:Dishwasher, Disposal, Dryer, Freezer, Range, Refrigerator, Washer
- Laundry features:Dryer, Electric Dryer Hookup, Washer, Washer Hookup
- Amenities:Gas Water Heater
Parking
- Total parking spaces:5
- Parking description:Detached, Off Street, Paved
- Garage:Yes
- Garage spaces:2
New listings near 19 Stoneleigh Rd
- New
 $545,000Active2 beds 2 baths1,311 sq. ft.
956 Belmont #956, Watertown, DC 20472
MLS# 73566604Listed by: Keller Williams Realty Boston Northwest - New
 $650,000Active2 beds 2 baths1,683 sq. ft.
9 Circuit Ln #9, Watertown, MA 02472
MLS# 73566158Listed by: Berkshire Hathaway HomeServices Commonwealth Real Estate - New
 $875,000Active6 beds 3 baths3,767 sq. ft.
46-48 Bridge St, Watertown, MA 02472
MLS# 73565669Listed by: Cambridge Realty Group, Inc. - New
 $525,000Active2 beds 1 baths1,231 sq. ft.
84 Duff Street #84, Watertown, MA 02472
MLS# 73565547Listed by: Coldwell Banker Realty - Waltham - New
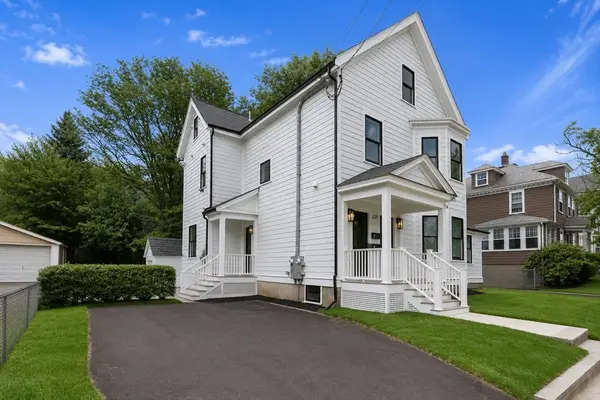 $1,195,000Active4 beds 3 baths2,576 sq. ft.
220 Sycamore Street #1, Watertown, MA 02472
MLS# 73565441Listed by: Coldwell Banker Realty - Belmont - New
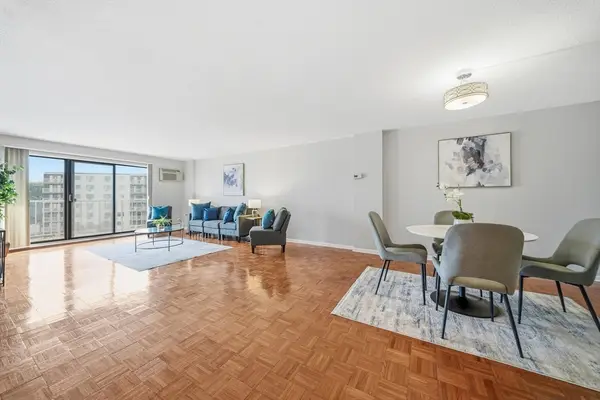 $599,000Active2 beds 2 baths1,270 sq. ft.
131 Coolidge Avenue #526, Watertown, MA 02472
MLS# 73565387Listed by: eXp Realty LLC - Corporate Office - New
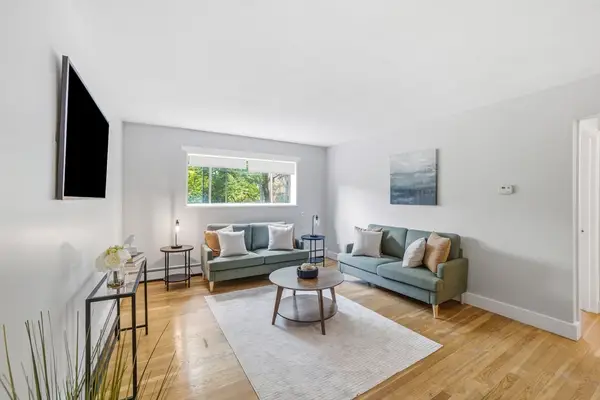 $425,000Active2 beds 1 baths685 sq. ft.
14 Riverside St #2-1, Watertown, MA 02472
MLS# 73565390Listed by: eXp Realty LLC - Corporate Office - New
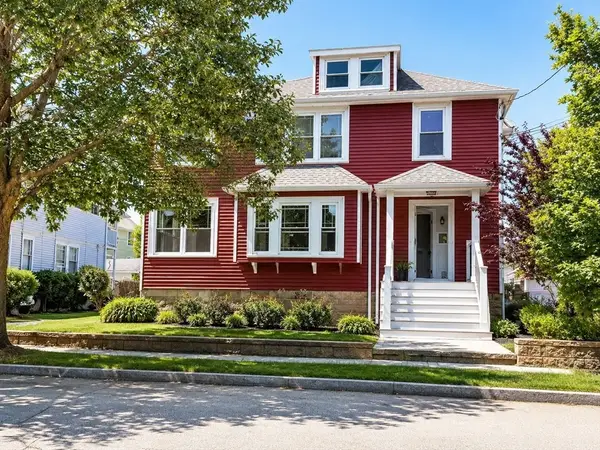 $1,499,000Active5 beds 2 baths2,416 sq. ft.
27 Woodleigh Rd, Watertown, MA 02472
MLS# 73564758Listed by: Century 21 North East - New
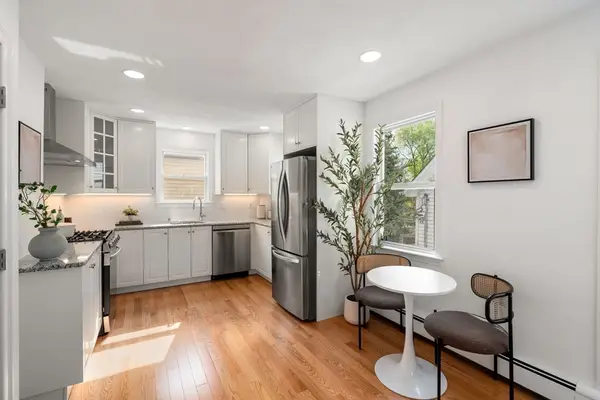 $1,099,000Active5 beds 3 baths2,300 sq. ft.
7 Hearn, Watertown, MA 02472
MLS# 73564587Listed by: Block Realty 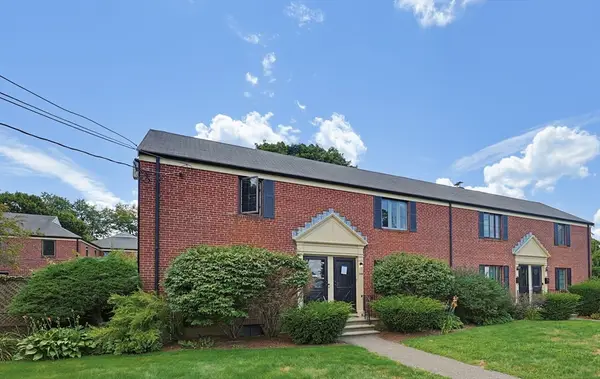 $539,800Active2 beds 1 baths1,311 sq. ft.
948 Belmont St #948, Watertown, MA 02472
MLS# 73562710Listed by: Neponset Valley Real Estate


Protect your home and budget from life's surprises with an Assurant Home Warranty, backed by a partner that supports you through every step of homeownership. Explore Plans.
© 2023 - 2026 ERA Franchise Systems LLC. All rights reserved. ERA Franchise Systems LLC fully supports the principles of the Fair Housing Act and the Equal Opportunity Act. ERA, ERA Real Estate powered, and their respective logos are registered service marks of ERA Franchise Systems LLC. Each office is independently owned and operated.