
28 Oliver St, Watertown, MA 02472
Local realty services provided by:ERA Hart Sargis-Breen Real Estate
28 Oliver St,Watertown, MA 02472
$1,800,000
- 7 Beds
- 6 Baths
- 5,347 sq. ft.
- Multi-family
- Active
Upcoming open houses
- Thu, May 2804:30 pm - 06:00 pm
Listed by: erika tarlow
Office: coldwell banker realty - boston
MLS#:73524143
Source:MLSPIN
Price summary
- Price:$1,800,000
- Price per sq. ft.:$336.64
About this home
Legal 3-family Investment Opportunity | Watertown Square & Cushing Square in Belmont! Investors or owner occupants looking to offset expenses with strong existing tenancy. All 3 units, approx. 5,300 SqFt, currently rented generating over $115K/year in rental income. Unit 1: 3-level townhouse-style residence with 3 beds, 2 full baths, central A/C, 4 parking spaces & access to a private fenced-in outdoor space. Unit 2: Bi-level condo-style residence spanning the 2nd & 3rd floors with 3 beds + office, 2 full baths, central A/C in the primary bedroom & 2 parking spaces. Unit 3: 1st floor + lower-level condo-style residence with 1-bedroom, XL bonus room, 1.5 baths & 3 tandem parking spaces. High ceilings & generous storage throughout all 3 units. Separate utilities & private laundry in each unit; common water + shared storage shed. Convenient access to Boston/Cambridge, Newton/Waltham, MBTA bus & nearby Waverley commuter train, close to restaurants, shops, parks/ trails & Charles Riverway.
Contact an agent
Home facts
- Year built:1900
- Listing ID #:73524143
- Updated:May 26, 2026 at 10:56 PM
Rooms and interior
- Bedrooms:7
- Total bathrooms:6
- Full bathrooms:5
- Half bathrooms:1
- Rooms Total:21
- Flooring:Carpet, Hardwood, Tile, Wood
- Dining Description:Dining Room
- Bathrooms Description:Bathroom With Tub & Shower, Bathroom with Shower Stall
- Kitchen Description:Dishwasher, Disposal, Freezer, Kitchen, Microwave, Range, Range Hood, Refrigerator, Trash Compactor
- Basement Description:Concrete, Finished, Full, Interior Entry, Partially Finished, Unfinished, Walk-Out Access
- Living area:5,347 sq. ft.
Heating and cooling
- Cooling:Central Air, Unit Control
- Heating:Baseboard, Natural Gas, Unit Control
- Central air:Yes
Structure and exterior
- Year built:1900
- Building area:5,347 sq. ft.
- Lot area:0.16 Acres
- Lot Features:Corner Lot
- Exterior Features:Garden, Patio, Porch, Rain Gutters, Stone Wall
- Foundation Description:Concrete Perimeter, Stone
Schools
- High school:Whs
- Middle school:Wps
- Elementary school:Wps
Utilities
- Water:Public
- Sewer:Public Sewer
Finances and disclosures
- Price:$1,800,000
- Price per sq. ft.:$336.64
- Tax amount:$17,258 (2025)
Features and amenities
- Appliances:Dishwasher, Disposal, Dryer, Freezer, Microwave, Range, Range Hood, Refrigerator, Washer
- Laundry features:Dryer, Electric Dryer Hookup, Washer, Washer Hookup
- Amenities:Ceiling Fan(s), Open Floorplan, Storage, Walk-in Closet(s)
Parking
- Total parking spaces:9
- Parking description:Off Street, Paved, Paved Drive
New listings near 28 Oliver St
- Open Sat, 11:30am to 1pmNew
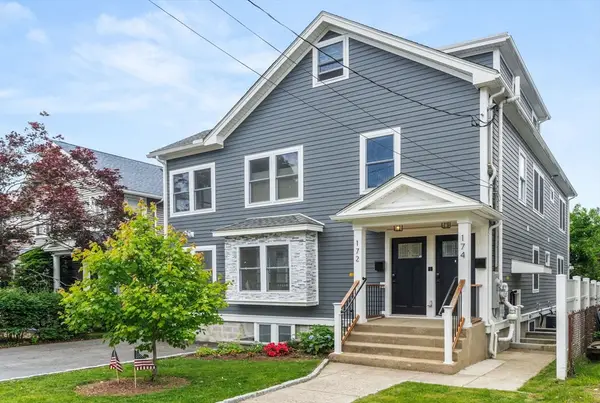 $1,039,000Active4 beds 3 baths2,142 sq. ft.
172 Orchard St. #172, Watertown, MA 02472
MLS# 73523506Listed by: Gibson Sotheby's International Realty - New
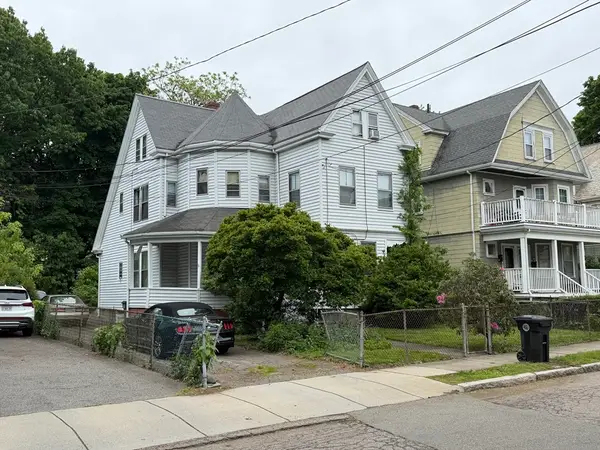 $1,000,000Active0.17 Acres
33 Melendy Ave, Watertown, MA 02472
MLS# 73523468Listed by: Coldwell Banker Realty - Belmont - New
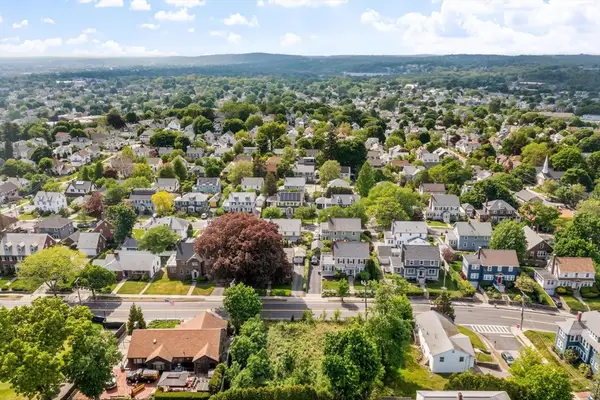 $1,200,000Active0.25 Acres
301 Common St, Watertown, MA 02472
MLS# 73522268Listed by: Coldwell Banker Realty - Belmont - New
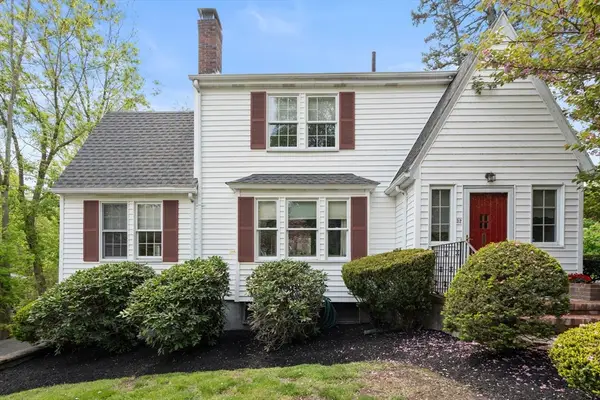 $1,350,000Active4 beds 3 baths2,093 sq. ft.
32 Marcia Rd, Watertown, MA 02472
MLS# 73521923Listed by: Coldwell Banker Realty - Belmont  $1,250,000Active5 beds 3 baths2,400 sq. ft.
5 Hearn St, Watertown, MA 02472
MLS# 73519403Listed by: Block Realty $875,000Active3 beds 2 baths1,736 sq. ft.
103 Westminster Ave, Watertown, MA 02472
MLS# 73519565Listed by: American Hallmark $2,350,000Active0.28 Acres
204 School St, Watertown, MA 02472
MLS# 73519446Listed by: Coldwell Banker Realty - Belmont $1,575,000Active4 beds 4 baths3,100 sq. ft.
128 Carey Ave #1, Watertown, MA 02472
MLS# 73519141Listed by: Aura Realty Advisors $1,200,000Active5 beds 3 baths3,517 sq. ft.
152 Spruce St, Watertown, MA 02472
MLS# 73518981Listed by: Colonial Realty Associates, LLC


Protect your home and budget from life's surprises with an Assurant Home Warranty, backed by a partner that supports you through every step of homeownership. Explore Plans.
© 2023 - 2026 ERA Franchise Systems LLC. All rights reserved. ERA Franchise Systems LLC fully supports the principles of the Fair Housing Act and the Equal Opportunity Act. ERA, ERA Real Estate powered, and their respective logos are registered service marks of ERA Franchise Systems LLC. Each office is independently owned and operated.