
32 Moore Road, Wayland, MA 01778
Local realty services provided by:ERA M. Connie Laplante Real Estate
32 Moore Road,Wayland, MA 01778
$1,149,000
- 3 Beds
- 3 Baths
- 2,657 sq. ft.
- Single family
- Active
Upcoming open houses
- Fri, Oct 0204:00 pm - 05:30 pm
- Sat, Oct 0311:00 am - 12:30 pm
- Sun, Oct 0411:00 am - 12:30 pm
Listed by: madison nash, kim nash
Office: signature properties, inc.
MLS#:73582737
Source:MLSPIN
Price summary
- Price:$1,149,000
- Price per sq. ft.:$432.44
About this home
Set on nearly an acre in prime location, North Wayland, 32 Moore Road offers a standout combination of flexible interior space and exceptional outdoor living. Conveniently located with easy access to Route 128/I-95, I-495, the Mass Pike, and Boston, the property offers a strong balance of suburban privacy and Greater Boston accessibility. The fully fenced backyard is the centerpiece, featuring a heated inground saltwater pool, gazebo, patio, functional greenhouse, Reeds Ferry shed, and spectacular established gardens with extensive hydrangea plantings. Inside, the 3-bedroom home offers approximately 1,913 square feet of living space with a bright, functional layout and multiple gathering areas. The updated kitchen features white cabinetry and stainless-steel appliances, generous quartz counter space, and an open connection to the dining area. A large living room with a wood-burning fireplace provides a comfortable main gathering space, while the light-filled sunroom with a Vermont Castings woodstove function as a secondary living area overlooking the backyard and pool. The main bedroom suite includes a private bath and dual closets, while an additional second-floor bath includes convenient laundry. The finished lower level adds flexible space for a home office, game room, media area, or additional entertainment space, along with a second fireplace and an additional laundry setup. A two-car garage with workshop space adds useful storage and functionality. With a heated pool, expansive gardens, greenhouse, multiple living areas, and adaptable lower-level space, 32 Moore Road offers a distinctive Wayland setting designed for both everyday living and entertaining....
Contact an agent
Home facts
- Year built:1955
- Listing ID #:73582737
- Updated:September 27, 2026 at 10:50 AM
Rooms and interior
- Bedrooms:3
- Total bathrooms:3
- Full bathrooms:2
- Half bathrooms:1
- Rooms Total:9
- Flooring:Concrete, Flooring - Vinyl, Hardwood, Tile, Wood
- Dining Description:Beadboard, Crown Molding, Open Floorplan, Overhead
- Kitchen Description:Bathroom - Half, Beadboard, Cabinets - Upgraded, Countertops - Stone/Granite/Solid, Countertops - Upgraded, Crown Molding, Dining Area, Dishwasher, ENERGY STAR Qualified Dishwasher, ENERGY STAR Qualified Refrigerator, Energy Star Rangetop, Flooring - Hardwood, Freezer, Gas Stove, Lighting - Overhead, Microwave, Open Floorplan, Pantry, Peninsula, Plumbed For Ice Maker, Range, Range Hood, Recessed Lighting, Refrigerator, Remodeled, Stainless Steel Appliances, Wainscoting
- Basement Description:Finished, Full
- Living area:2,657 sq. ft.
Heating and cooling
- Cooling:1 Cooling Zone, Central Air, Heat Pump, Whole House Fan
- Heating:Air Source Heat Pumps (ASHP), Baseboard, Central, Fireplace, Heat Pump, Natural Gas, Wood Stove
- Central air:Yes
Structure and exterior
- Roof:Shingle
- Year built:1955
- Building area:2,657 sq. ft.
- Lot area:0.94 Acres
- Lot Features:Cleared, Level, Sloped
- Architectural Style:Colonial
- Construction Materials:Frame, Stone
- Exterior Features:Patio, Porch, Rain Gutters, Sprinkler System, Stone Wall, Storage
- Foundation Description:Concrete Perimeter, Slab
Schools
- Elementary school:Claypit Hill
Utilities
- Water:Public
- Sewer:Inspection Required For Sale, Private Sewer
Finances and disclosures
- Price:$1,149,000
- Price per sq. ft.:$432.44
- Tax amount:$15,442 (2026)
Features and amenities
- Appliances:Dishwasher, Dryer, ENERGY STAR Qualified Dishwasher, ENERGY STAR Qualified Refrigerator, Freezer, Microwave, Range, Range Hood, Refrigerator, Washer, Washer/Dryer
- Laundry features:Dryer, Electric Dryer Hookup, Flooring - Vinyl, In Basement, Lighting - Overhead, Recessed Lighting, Washer, Washer Hookup, Washer/Dryer
- Amenities:Gas Water Heater, High Speed Internet, Internet Available - Broadband, Internet Available - DSL, Lighting - Overhead, Slider
- Pool features:In Ground, Pool - Inground Heated, Private Pool
Parking
- Total parking spaces:6
- Parking description:Attached, Garage Door Opener, Off Street, Paved, Paved Drive, Storage, Workshop in Garage
- Garage:Yes
- Garage spaces:2
New listings near 32 Moore Road
- Open Sun, 12 to 2pmNew
 $899,000Active3 beds 2 baths1,951 sq. ft.
233 Lakeshore Dr, Wayland, MA 01778
MLS# 73581977Listed by: U3 Realty, LLC - Open Sun, 2 to 3:30pmNew
 $998,000Active3 beds 2 baths2,345 sq. ft.
6 Hayward Road, Wayland, MA 01778
MLS# 73581525Listed by: Coldwell Banker Realty - Weston - New
 $799,000Active2.08 Acres
86 Oxbow Rd, Wayland, MA 01778
MLS# 73581250Listed by: Keller Williams Realty Boston Northwest - New
 $3,300,000Active4 beds 4 baths5,501 sq. ft.
3 Tower Field Lane, Lincoln, MA 01773
MLS# 73581039Listed by: LandVest, Inc., Concord - New
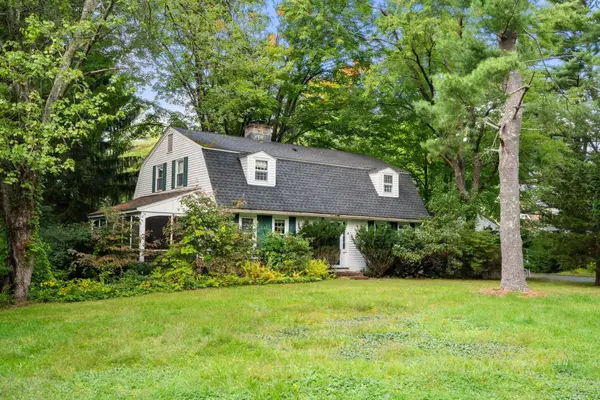 $799,000Active4 beds 3 baths1,826 sq. ft.
64 Plain Road, Wayland, MA 01778
MLS# 73580965Listed by: Gibson Sotheby's International Realty - New
 $989,000Active4 beds 2 baths2,029 sq. ft.
31 Leary St, Wayland, MA 01778
MLS# 73579361Listed by: Coldwell Banker Realty - Weston - Open Sun, 12:30 to 2pmNew
 $899,000Active3 beds 2 baths2,250 sq. ft.
12 Dean Rd, Wayland, MA 01778
MLS# 73579214Listed by: Engel & Volkers Wellesley - Open Sun, 11:30am to 1pmNew
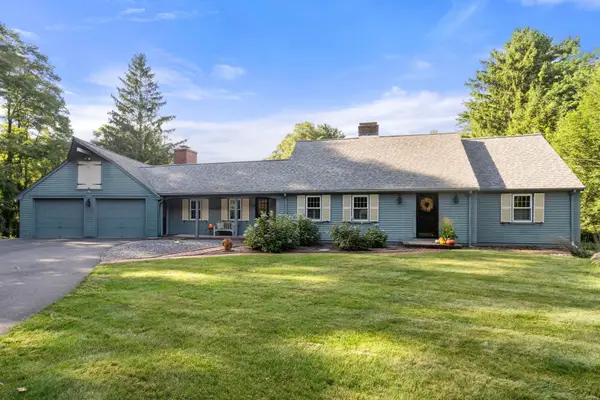 $1,399,000Active4 beds 3 baths4,201 sq. ft.
60 Plain Road, Wayland, MA 01778
MLS# 73579229Listed by: Gibson Sotheby's International Realty - New
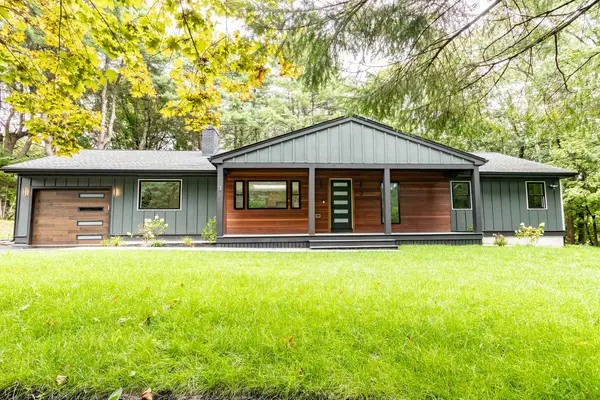 $1,320,000Active3 beds 3 baths2,131 sq. ft.
3 Tally Ho Ln, Wayland, MA 01778
MLS# 73577826Listed by: Luxury Realty Partners


Protect your home and budget from life's surprises with an Assurant Home Warranty, backed by a partner that supports you through every step of homeownership. Explore Plans.
© 2023 - 2026 ERA Franchise Systems LLC. All rights reserved. ERA Franchise Systems LLC fully supports the principles of the Fair Housing Act and the Equal Opportunity Act. ERA, ERA Real Estate powered, and their respective logos are registered service marks of ERA Franchise Systems LLC. Each office is independently owned and operated.