
10 Eddy St, Webster, MA 01570
Local realty services provided by:ERA Key Realty Services
10 Eddy St,Webster, MA 01570
$615,900
- 8 Beds
- 4 Baths
- 4,195 sq. ft.
- Multi-family
- Active
Listed by: susan mckeon, susan mckeon
Office: campolito realty group
MLS#:73561218
Source:MLSPIN
Price summary
- Price:$615,900
- Price per sq. ft.:$146.82
About this home
First showings at the Open House Saturday 8/15 and Sunday 8/16 from 12:00 PM to 2:00 PM.Exceptional investment opportunity in a desirable, low-traffic neighborhood of Webster with outstanding curb appeal and a strong rental history. This meticulously maintained 4,195-square-foot four-family property offers excellent income potential for both investors and owner-occupants. Three units are currently occupied, while the spacious second-floor unit has been intentionally left vacant to provide flexibility for an owner-occupant or immediate market-rate tenancy.could net $1900+/month. The first floor features two well-maintained one-bedroom, one-bath units, created in 1985. The second and third-floor units each offer three bedrooms, one full bath, spacious kitchens, and generous living areas. All units include washer and dryer hookups and reflect the pride of ownership evident throughout the property.Exterior features include abundant off-street parking, an oversized carport capable of accommodating two large vehicles, including pickup trucks, and a detached one-car garage with automatic door opener. Recent improvements include a new roof installed in 2024, granite countertops in the first-floor rear unit, and updated kitchen cabinetry and countertops in the third-floor unit.Conveniently located with easy access to major routes, shopping, dining, and beautiful Webster Lake, this turnkey multi-family property presents a rare opportunity to acquire a well-maintained income-producing asset in a highly desirable location.Whether you're looking to expand your investment portfolio or occupy one unit while generating rental income, this property is a must-see. Don't miss this exceptional opportunity!...
Contact an agent
Home facts
- Year built:1923
- Listing ID #:73561218
- Updated:August 13, 2026 at 12:28 PM
Rooms and interior
- Bedrooms:8
- Total bathrooms:4
- Full bathrooms:4
- Rooms Total:18
- Flooring:Carpet, Hardwood, Vinyl
- Kitchen Description:Kitchen, Range, Refrigerator
- Living area:4,195 sq. ft.
Heating and cooling
- Heating:Baseboard, Electric, Forced Air, Natural Gas, Space Heater
Structure and exterior
- Roof:Shingle
- Year built:1923
- Building area:4,195 sq. ft.
- Lot Features:Cleared
- Construction Materials:Frame
- Exterior Features:Porch
- Foundation Description:Stone
Utilities
- Water:Public
- Sewer:Public Sewer
Finances and disclosures
- Price:$615,900
- Price per sq. ft.:$146.82
- Tax amount:$4,580 (2026)
Features and amenities
- Appliances:Range, Refrigerator
- Laundry features:Dryer Hookup, Electric Dryer Hookup, Washer & Dryer Hookup, Washer Hookup
Parking
- Total parking spaces:9
- Parking description:Off Street, Paved
- Garage:Yes
- Garage spaces:1
New listings near 10 Eddy St
- New
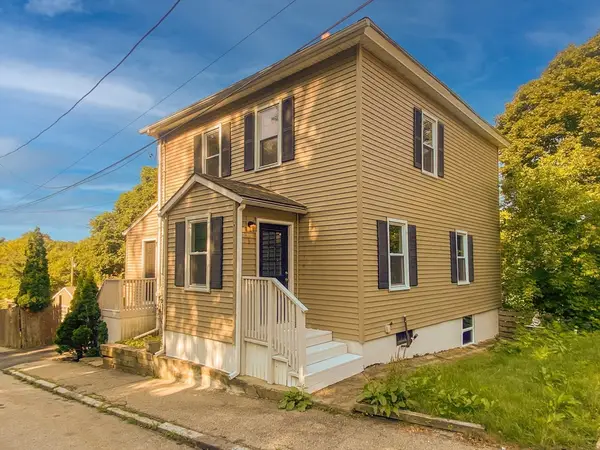 $349,900Active3 beds 2 baths1,400 sq. ft.
6 Carter Street, Webster, MA 01570
MLS# 73562622Listed by: Silva Realty Group, Inc. - Open Sat, 10am to 12pmNew
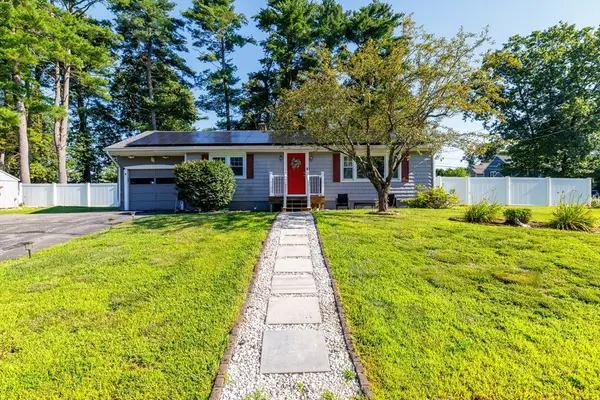 $439,900Active3 beds 1 baths1,040 sq. ft.
6 Elaine St, Webster, MA 01570
MLS# 73561641Listed by: Realty Solutions Inc. - Open Sun, 2 to 3:30pmNew
 $429,900Active5 beds 2 baths2,100 sq. ft.
13 Goddard St, Webster, MA 01570
MLS# 73562088Listed by: Keller Williams Pinnacle Central - New
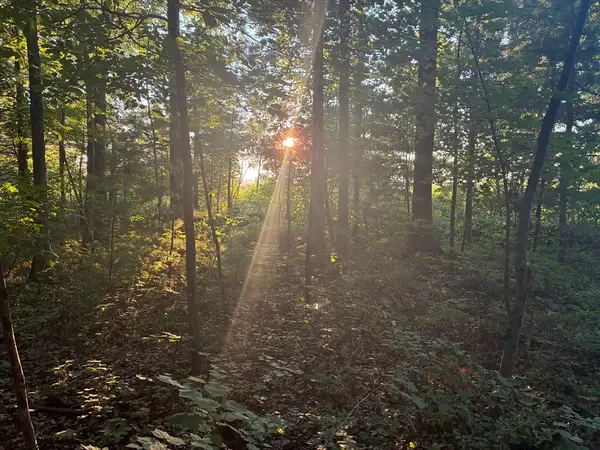 $275,000Active10 Acres
41 Lower Gore Rd, Webster, MA 01570
MLS# 73560891Listed by: OwnerEntry.com - New
 $449,900Active2 beds 2 baths1,290 sq. ft.
33 Scenic Ave, Webster, MA 01570
MLS# 73560334Listed by: Abode Real Estate - New
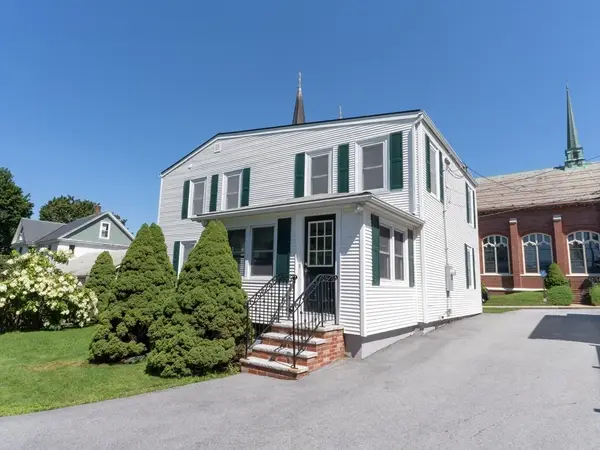 $442,000Active3 beds 2 baths1,998 sq. ft.
6 Maynard St, Webster, MA 01570
MLS# 73559459Listed by: eXp Realty LLC - New
 $539,900Active3 beds 3 baths1,700 sq. ft.
29 Brookside Avenue, Webster, MA 01570
MLS# 73559100Listed by: Keller Williams Boston MetroWest - New
 $1,159,000Active4 beds 4 baths4,473 sq. ft.
114 Upper Gore Rd, Webster, MA 01570
MLS# 73558837Listed by: Byrnes Real Estate Group LLC 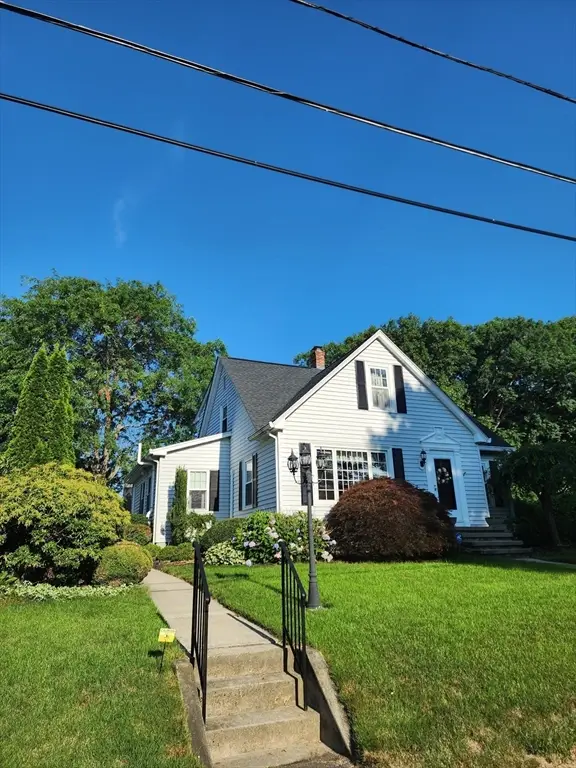 $499,500Active4 beds 2 baths1,920 sq. ft.
39 Everett Ave, Webster, MA 01570
MLS# 73557842Listed by: The Neighborhood Realty Group


Protect your home and budget from life's surprises with an Assurant Home Warranty, backed by a partner that supports you through every step of homeownership. Explore Plans.
© 2023 - 2026 ERA Franchise Systems LLC. All rights reserved. ERA Franchise Systems LLC fully supports the principles of the Fair Housing Act and the Equal Opportunity Act. ERA, ERA Real Estate powered, and their respective logos are registered service marks of ERA Franchise Systems LLC. Each office is independently owned and operated.