
36 Colonial Rd., Webster, MA 01570
Local realty services provided by:ERA Key Realty Services
Listed by: susan mckeon, susan mckeon
Office: campolito realty group
MLS#:73540490
Source:MLSPIN
Price summary
- Price:$699,900
- Price per sq. ft.:$247.14
About this home
SIGNIFICANT PRICE ADJUSTMENT!!! This brand-new custom home offers 2,832 square feet of thoughtfully designed living space just seconds from Webster Lake. A private guest suite with its own entrance and full bath offers endless possibilites-perfect for multigernerational living, guests, teen suite, home office or flexible living space. Enjoy your morning coffee or unwind at sunset from your covered front porch, complete with beautiful natural stone walls and peaceful lake views. Inside, the open-concept design was made for both everyday living and entertaining. The oversized kitchen Island flows seamlessly into the dining and family rooms creating the perfect gathering place for holidays, celebrations or simply spending time together. The spacious primary suite is a true retreat, featuring lake views, two generous closets plus an oversized walk-in closet within the luxurious primary bath, complete with double vanities, tiled floors and beautifully tiled walk in shower. Three additional bedrooms, an upstairs laundry room, and abundant living space provide room for everyone. Experience everything Webster Lake has to offer- from boating, fishing, kayaking, and nearby lake access to waterfront dining and iconic Indian Princess Paddlewheel Tour Boat passing by. This is more than a new home-it's an opportunity to enjoy the Webster Lake lifestyle every day. Why spend over a million dollars for waterfront when you can enjoy the same incredible lifestyle just steps away?...
Contact an agent
Home facts
- Year built:2026
- Listing ID #:73540490
- Updated:September 27, 2026 at 10:50 AM
Rooms and interior
- Bedrooms:4
- Total bathrooms:4
- Full bathrooms:3
- Half bathrooms:1
- Rooms Total:8
- Flooring:Carpet, Engineered Hardwood, Flooring - Vinyl, Tile
- Dining Description:Closet - Double, Open Floorplan, Recessed Lighting
- Bathrooms Description:Bathroom, Bathroom - Full, Bathroom - With Shower Stall
- Kitchen Description:Balcony / Deck, Closet, Closet - Double, Countertops - Stone/Granite/Solid, Crown Molding, Dining Area, Dishwasher, Disposal, Kitchen Island, Lighting - Pendant, Microwave, Open Floorplan, Oven, Pantry, Plumbed For Ice Maker, Range, Recessed Lighting, Refrigerator, Slider, Stainless Steel Appliances, Wine Chiller
- Living area:2,832 sq. ft.
Heating and cooling
- Cooling:2 Cooling Zones, Central Air
- Heating:Central, Forced Air, Propane
- Central air:Yes
Structure and exterior
- Roof:Shingle
- Year built:2026
- Building area:2,832 sq. ft.
- Lot area:0.11 Acres
- Architectural Style:Colonial
- Construction Materials:Frame
- Exterior Features:Covered, Deck - Composite, Rain Gutters
- Foundation Description:Concrete Perimeter
Utilities
- Water:Public
- Sewer:Public Sewer
Finances and disclosures
- Price:$699,900
- Price per sq. ft.:$247.14
- Tax amount:$3,123 (2025)
Features and amenities
- Appliances:Dishwasher, Disposal, Microwave, Range, Refrigerator
- Laundry features:Electric Dryer Hookup, Third Floor, Washer Hookup
- Amenities:Closet
Parking
- Total parking spaces:4
- Parking description:Off Street, Paved, Paved Drive, Under
- Garage:Yes
- Garage spaces:2
New listings near 36 Colonial Rd.
- New
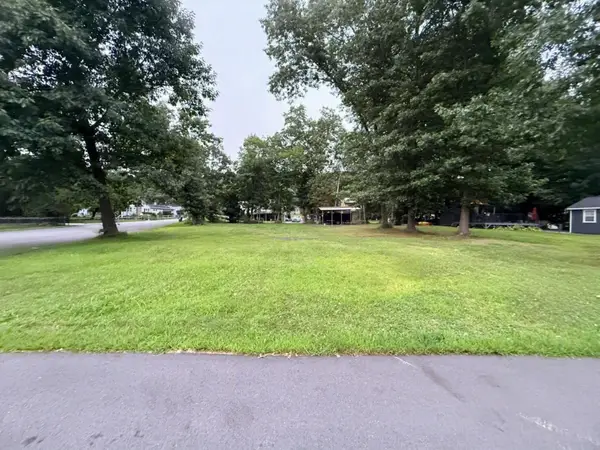 $277,500Active0.19 Acres
60 Wakefield Ave Webster Lake, Webster, MA 01570
MLS# 73582966Listed by: Hope Real Estate Group, Inc. - New
 $247,500Active0.19 Acres
0 Wakefield Ave - Webster Lake, Webster, MA 01570
MLS# 73582967Listed by: Hope Real Estate Group, Inc. - Open Sun, 11:30am to 12:30pmNew
 $484,900Active6 beds 2 baths2,778 sq. ft.
64-66 North Main Street, Webster, MA 01570
MLS# 73580890Listed by: 2 Sisters Realty & Associates - Open Sun, 2 to 4pmNew
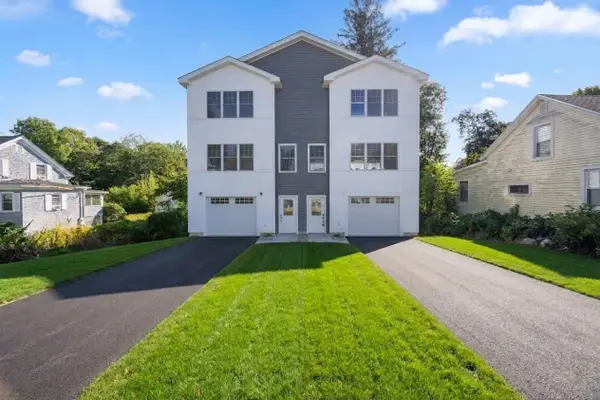 $499,900Active3 beds 4 baths2,484 sq. ft.
17 Crosby St #B, Webster, MA 01570
MLS# 73580572Listed by: RE/MAX Partners - Open Tue, 5 to 6pmNew
 Listed by ERA$415,000Active5 beds 3 baths2,384 sq. ft.
7 Slater, Webster, MA 01570
MLS# 73580077Listed by: ERA Key Realty Services- Spenc - New
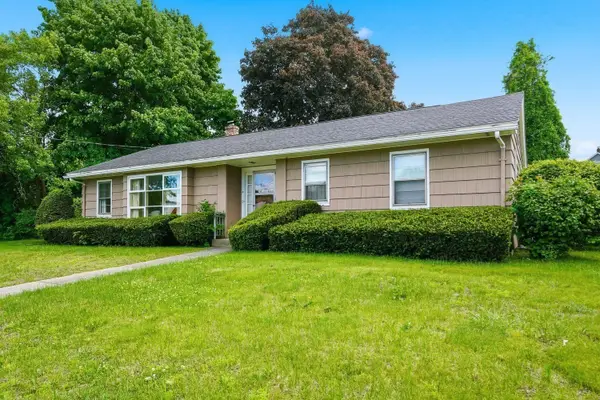 Listed by ERA$425,000Active3 beds 2 baths1,784 sq. ft.
5 Slater, Webster, MA 01570
MLS# 73579881Listed by: ERA Key Realty Services- Spenc - New
 $399,000Active6 beds 2 baths2,848 sq. ft.
408 School Street, Webster, MA 01570
MLS# 73579666Listed by: Moor Realty Group - New
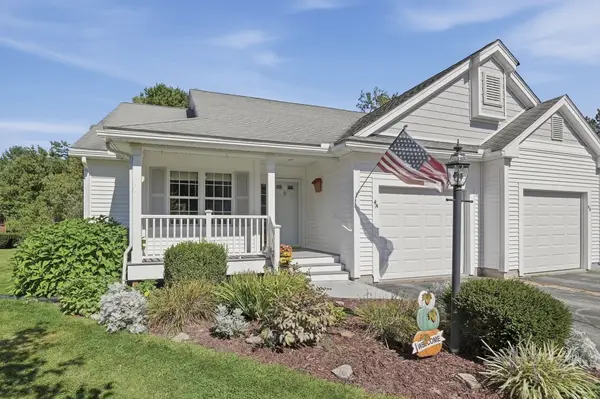 $450,000Active2 beds 2 baths1,189 sq. ft.
4 Concord Court #A, Webster, MA 01570
MLS# 73578923Listed by: Lamacchia Realty, Inc. - New
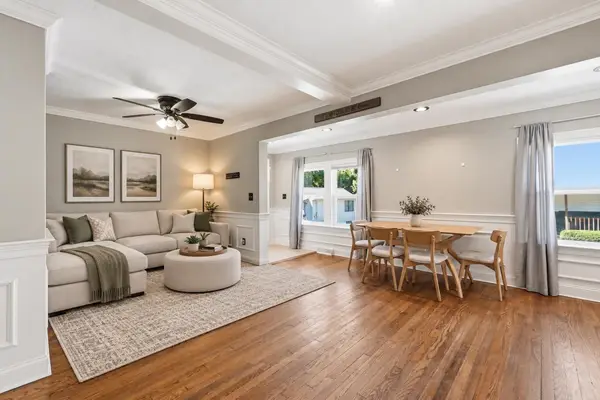 $359,900Active3 beds 1 baths1,137 sq. ft.
6 Goddard St, Webster, MA 01570
MLS# 73578558Listed by: Century 21 XSELL REALTY 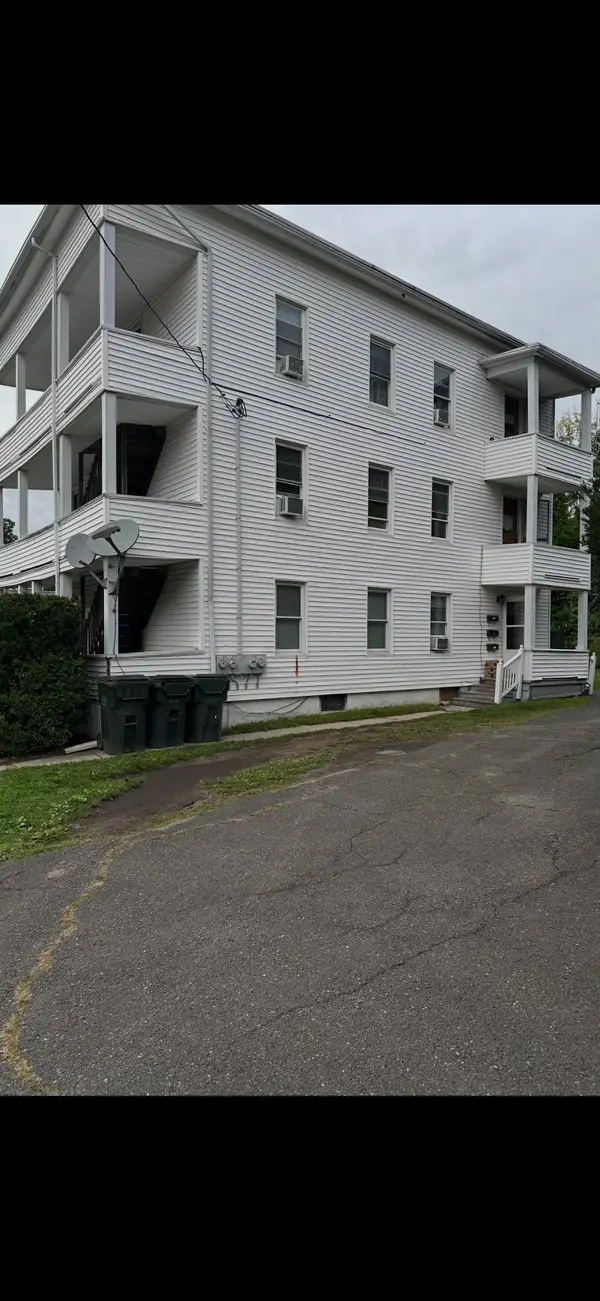 $579,900Active9 beds 3 baths2,886 sq. ft.
47 Lincoln St, Webster, MA 01570
MLS# 73576824Listed by: M. Titus Realty, Inc.


Protect your home and budget from life's surprises with an Assurant Home Warranty, backed by a partner that supports you through every step of homeownership. Explore Plans.
© 2023 - 2026 ERA Franchise Systems LLC. All rights reserved. ERA Franchise Systems LLC fully supports the principles of the Fair Housing Act and the Equal Opportunity Act. ERA, ERA Real Estate powered, and their respective logos are registered service marks of ERA Franchise Systems LLC. Each office is independently owned and operated.