
604 Beacon Park #604, Webster, MA 01570
Local realty services provided by:ERA Key Realty Services
604 Beacon Park #604,Webster, MA 01570
$440,000
- 2 Beds
- 2 Baths
- 1,200 sq. ft.
- Condominium
- Active
Upcoming open houses
- Sat, Oct 2412:30 pm - 02:00 pm
Listed by: jo-ann szymczak
Office: re/max vision
MLS#:73572093
Source:MLSPIN
Price summary
- Price:$440,000
- Price per sq. ft.:$366.67
About this home
One level living on Webster Lake with Premier Views throughout this unit !!! Seller has recently completed updating the kitchen with new cabinets and granite countertops, new Pergo flooring, wainscoting, lighting fixtures, hot water heater and interior painting. Just relax and enjoy the ultimate lake lifestyle which include a private beach and pool. An oversize patio allows for comfortable outdoor living for your personal enjoyment or entertaining friends and family.. The main bedroom offers extensive water views of The Lake , a full bath , and walk-in closet. An open concept of living / dining room / kitchen area are perfect for gathering for holidays and parties. It's time to enjoy carefree living and no exterior maintenance with lake style living. Easy highway access to location to Ma. Pike, Routes 395, 290, 146, and 20.'
Contact an agent
Home facts
- Year built:1984
- Listing ID #:73572093
- Updated:October 24, 2026 at 11:28 AM
Rooms and interior
- Bedrooms:2
- Total bathrooms:2
- Full bathrooms:2
- Rooms Total:5
- Kitchen Description:Cabinets - Upgraded, Dishwasher, Range, Refrigerator
- Living area:1,200 sq. ft.
Heating and cooling
- Cooling:1 Cooling Zone, Central Air
- Heating:Electric, Forced Air
- Central air:Yes
Structure and exterior
- Roof:Shingle
- Year built:1984
- Building area:1,200 sq. ft.
- Construction Materials:Frame
- Exterior Features:Patio
Utilities
- Water:Public
- Sewer:Public Sewer
Finances and disclosures
- Price:$440,000
- Price per sq. ft.:$366.67
- Tax amount:$3,942 (2026)
Features and amenities
- Appliances:Dishwasher, Dryer, Range, Refrigerator, Washer
- Laundry features:Dryer, Electric Dryer Hookup, First Floor, In Unit, Washer, Washer Hookup
Parking
- Total parking spaces:2
- Parking description:Detached, Garage Door Opener, Off Street
- Garage:Yes
- Garage spaces:1
New listings near 604 Beacon Park #604
- New
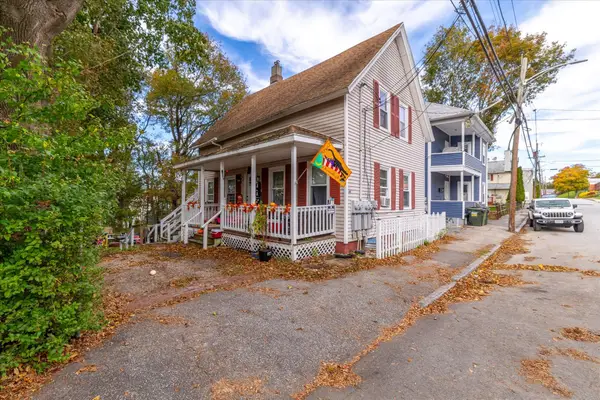 Listed by ERA$316,000Active4 beds 3 baths1,375 sq. ft.
66 Whitcomb Street, Webster, MA 01507
MLS# 73594591Listed by: ERA Key Realty Services- Auburn - Open Sat, 11am to 1pmNew
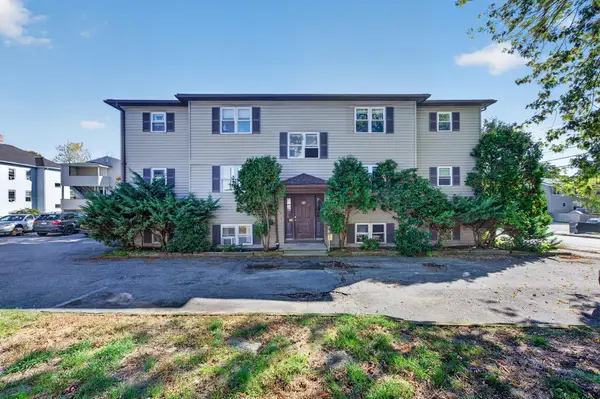 $1,100,000Active12 beds 10 baths8,350 sq. ft.
21-23 Lake St, Webster, MA 01570
MLS# 73593164Listed by: Byrnes Real Estate Group LLC - New
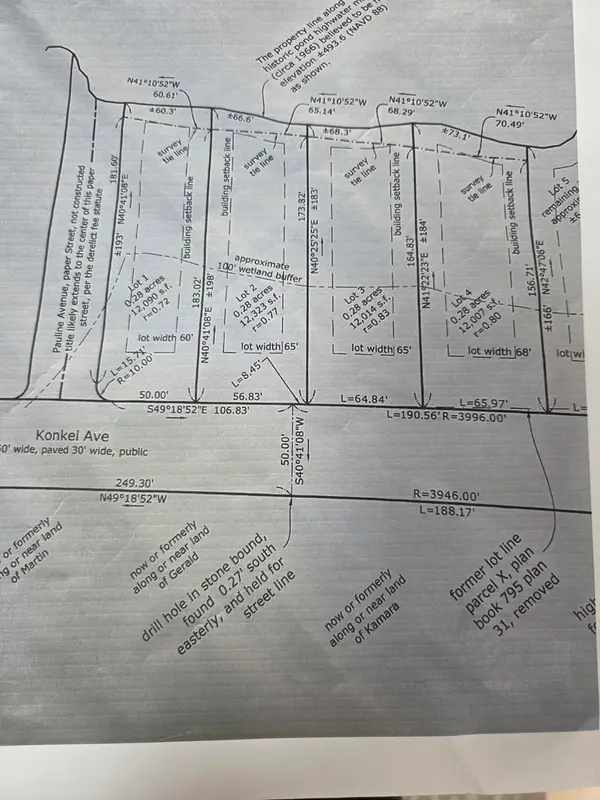 $40,000Active0.28 Acres
lt1 Sunny, Webster, MA 01570
MLS# 73592420Listed by: Patti Faucher Real Estate - Open Sun, 10 to 11:30amNew
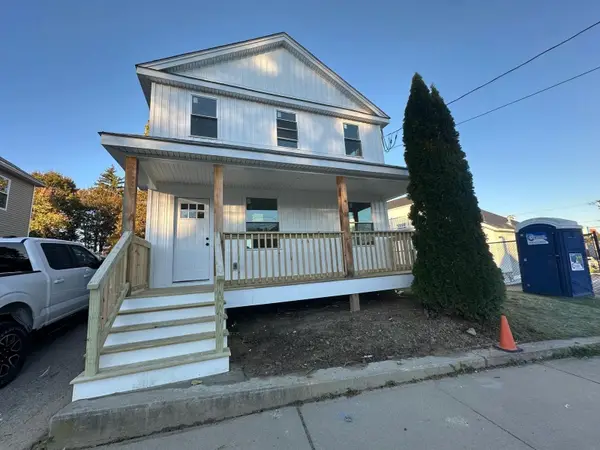 $459,000Active2 beds 2 baths1,123 sq. ft.
8 Thompson Rd, Webster, MA 01570
MLS# 73592237Listed by: BR Best Realty - New
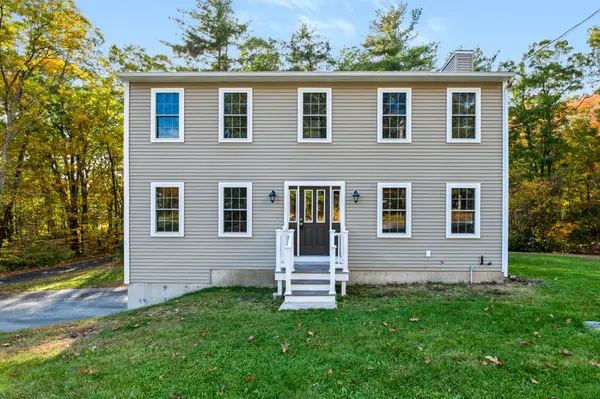 Listed by ERA$575,000Active3 beds 3 baths1,872 sq. ft.
54 Lower Gore Road, Webster, MA 01570
MLS# 73591150Listed by: ERA Key Realty Services - New
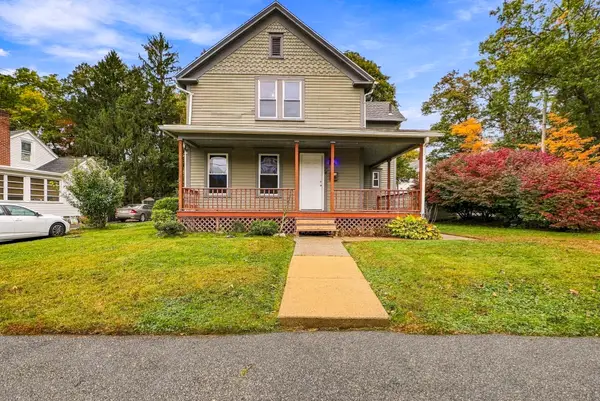 $350,000Active3 beds 1 baths1,274 sq. ft.
34 Joyce St, Webster, MA 01570
MLS# 73591097Listed by: 29 Realty Group, Inc. - New
 $160,000Active1 Acres
0 Sunny, Webster, MA 01570
MLS# 73590404Listed by: Patti Faucher Real Estate 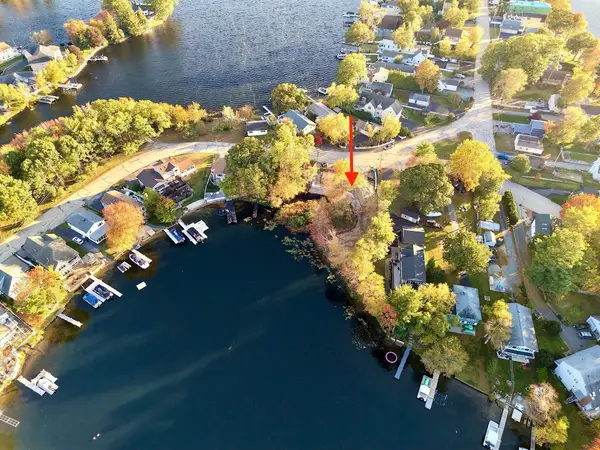 $1,350,000Active4 beds 4 baths2,012 sq. ft.
38 Bates Point Rd., Webster, MA 01570
MLS# 73589686Listed by: Campolito Realty Group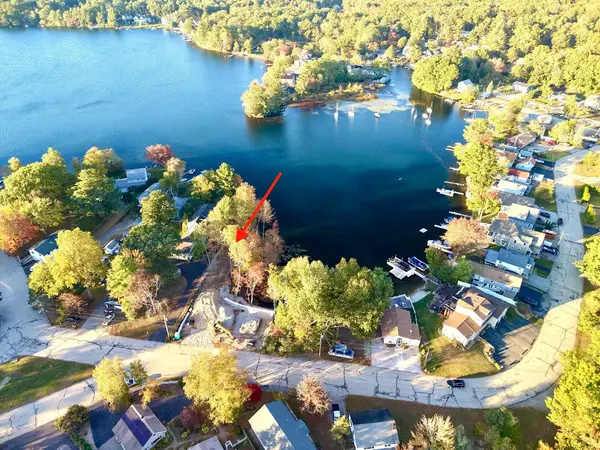 $1,490,000Active4 beds 4 baths2,832 sq. ft.
40 Bates Point Rd,, Webster, MA 01570
MLS# 73589687Listed by: Campolito Realty Group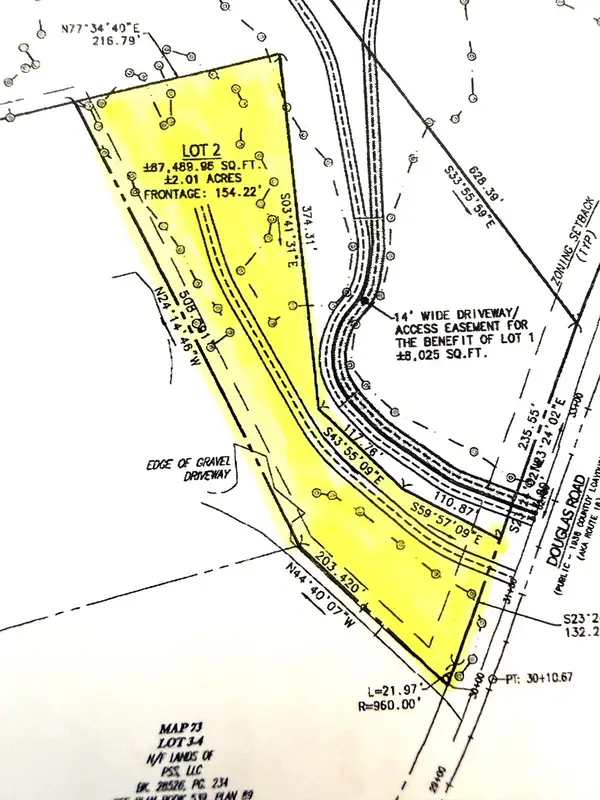 $69,900Active2.01 Acres
ANR Lot 2 Douglas Rd (0 Gore District), Webster, MA 01570
MLS# 73589306Listed by: Hope Real Estate Group, Inc.


Protect your home and budget from life's surprises with an Assurant Home Warranty, backed by a partner that supports you through every step of homeownership. Explore Plans.
© 2023 - 2026 ERA Franchise Systems LLC. All rights reserved. ERA Franchise Systems LLC fully supports the principles of the Fair Housing Act and the Equal Opportunity Act. ERA, ERA Real Estate powered, and their respective logos are registered service marks of ERA Franchise Systems LLC. Each office is independently owned and operated.