
10 Wilde Rd, Wellesley, MA 02481
Local realty services provided by:Metropolitan Homes
10 Wilde Rd,Wellesley, MA 02481
$1,399,000
- 3 Beds
- 2 Baths
- 1,320 sq. ft.
- Single family
- Active
Listed by: moira lown
Office: coldwell banker realty - wellesley
MLS#:73545066
Source:MLSPIN
Price summary
- Price:$1,399,000
- Price per sq. ft.:$1,059.85
About this home
**** Attention Builders, Developers and End Users**** The project that you have been waiting for! Brimming with charm and potential, this classic colonial is nestled into a highly sought after Wellesley neighborhood. Charm abounds at this 3 Bedroom, 2 Bath home. Incredible upside/ investment potential. Renovate or build new. The home features a formal living room with fireplace, dining room, three season porch and kitchen. Hardwood floors and period details. One car garage and lovely private yard with mature plantings. Very close proximity to The Bates School, Kelly Memorial Park and fields, Boulder Brook Reservation, Fells Market and all that Wellesley has to offer.
Contact an agent
Home facts
- Year built:1937
- Subdivision & Development:Bates
- Listing ID #:73545066
- Updated:September 06, 2026 at 11:02 AM
Rooms and interior
- Bedrooms:3
- Total bathrooms:2
- Full bathrooms:1
- Half bathrooms:1
- Rooms Total:6
- Dining Description:Hardwood
- Living area:1,320 sq. ft.
Heating and cooling
- Cooling:Window Unit(s)
- Heating:Central
Structure and exterior
- Year built:1937
- Building area:1,320 sq. ft.
- Lot area:0.18 Acres
- Architectural Style:Colonial
- Foundation Description:Concrete Perimeter
Utilities
- Water:Public
- Sewer:Public Sewer
Finances and disclosures
- Price:$1,399,000
- Price per sq. ft.:$1,059.85
- Tax amount:$12,593 (2025)
Parking
- Total parking spaces:3
- Parking description:Off Street, Paved Drive
- Garage:Yes
- Garage spaces:1
New listings near 10 Wilde Rd
- New
 $3,495,000Active0.52 Acres
28 Lot A Clovelly, Wellesley, MA 02481
MLS# 73570737Listed by: Berkshire Hathaway HomeServices Town and Country Real Estate - New
 $1,995,000Active4 beds 4 baths3,216 sq. ft.
186 Oakland Street, Wellesley, MA 02481
MLS# 73570070Listed by: MGS Group Real Estate LTD - Wellesley - New
 $3,595,000Active6 beds 5 baths6,525 sq. ft.
151 Oakland Street, Wellesley, MA 02481
MLS# 73569459Listed by: Compass - New
 $5,450,000Active5 beds 8 baths7,632 sq. ft.
44 Whiting Road, Wellesley, MA 02481
MLS# 73569281Listed by: William Raveis R.E. & Home Services 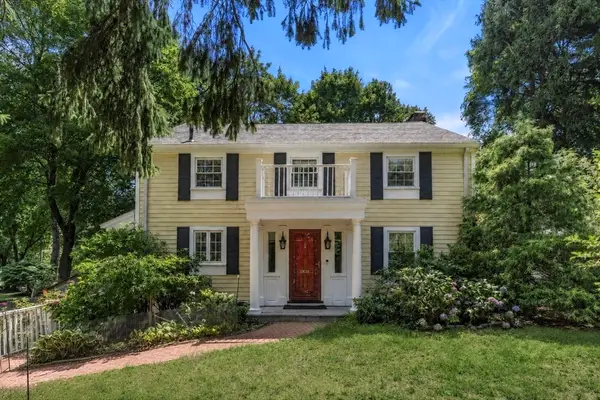 $1,395,000Active4 beds 3 baths1,800 sq. ft.
560 Worcester St, Wellesley, MA 02481
MLS# 73566903Listed by: William Raveis R.E. & Home Services $1,950,000Active3 beds -- baths1,595 sq. ft.
53 Elmwood Rd, Wellesley, MA 02481
MLS# 73565252Listed by: Compass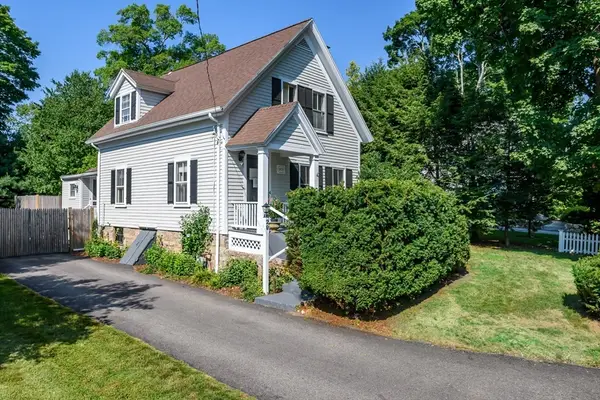 $1,675,000Active4 beds 4 baths2,086 sq. ft.
29 Cottage Street, Wellesley, MA 02482
MLS# 73562667Listed by: Paula Carens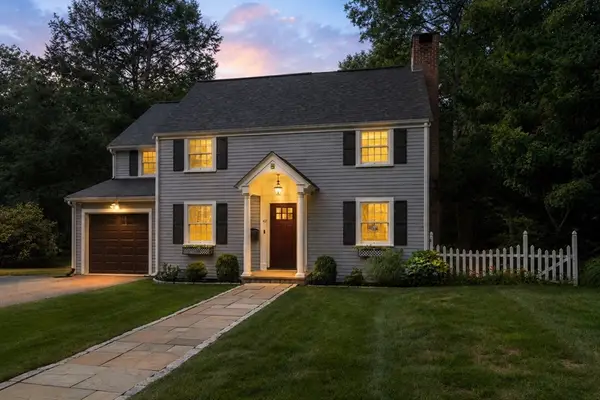 $2,045,000Active4 beds 3 baths3,330 sq. ft.
42 Sheridan Rd, Wellesley, MA 02481
MLS# 73562429Listed by: Gibson Sotheby's International Realty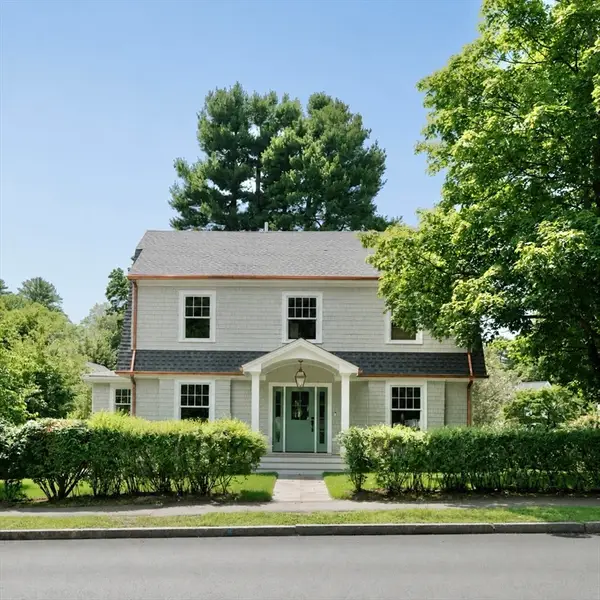 $2,895,000Active6 beds 5 baths3,900 sq. ft.
21 Wellesley Ave, Wellesley, MA 02482
MLS# 73559946Listed by: Arrive Real Estate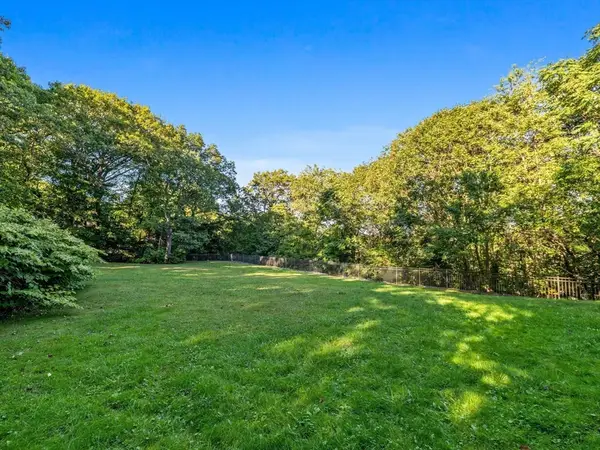 $1,695,000Active0.51 Acres
33 Boulder Rd, Wellesley, MA 02481
MLS# 73557831Listed by: Rutledge Properties


Protect your home and budget from life's surprises with an Assurant Home Warranty, backed by a partner that supports you through every step of homeownership. Explore Plans.
© 2023 - 2026 ERA Franchise Systems LLC. All rights reserved. ERA Franchise Systems LLC fully supports the principles of the Fair Housing Act and the Equal Opportunity Act. ERA, ERA Real Estate powered, and their respective logos are registered service marks of ERA Franchise Systems LLC. Each office is independently owned and operated.