
11 Shadow Ln, Wellesley, MA 02482
Local realty services provided by:ERA Key Realty Services
11 Shadow Ln,Wellesley, MA 02482
$2,367,500
- 4 Beds
- 5 Baths
- - sq. ft.
- Single family
- Sold
Listed by: marjorie gold, karen mitchell
Office: hammond residential real estate
MLS#:73552192
Source:MLSPIN
Sorry, we are unable to map this address
Price summary
- Price:$2,367,500
About this home
Nestled on a quiet cul-de-sac near Morses Pond and Wellesley's renowned trail network, this modern Colonial offers 3,750 sq ft across three finished levels. A gracious foyer opens to formal living and dining rooms, while the sun-filled family room with fireplace flows seamlessly into the renovated chef's kitchen featuring Viking and Miele appliances, quartz countertops, center island, breakfast nook, and access to the deck overlooking the private fenced backyard. Upstairs, the spacious primary suite offers a luxurious bath and oversized walk-in closet, accompanied by three additional bedrooms, including one en suite, a full bath, and second-floor laundry. The finished lower level features an expansive recreation room, media room, bar area, exercise space, powder room, and abundant storage. Convenient to Wellesley Center, top-rated schools, shopping, commuter routes, and outdoor recreation.
Contact an agent
Home facts
- Year built:2010
- Listing ID #:73552192
- Updated:September 07, 2026 at 06:54 AM
Rooms and interior
- Bedrooms:4
- Total bathrooms:5
- Full bathrooms:3
- Half bathrooms:2
- Rooms Total:9
- Flooring:Flooring - Stone/Ceramic Tile, Hardwood, Laminate, Stone / Slate
- Dining Description:Crown Molding, Hardwood, Overhead, Recessed Lighting, Wainscoting
- Bathrooms Description:Bathroom, Bathroom - Half
- Kitchen Description:Bathroom - Half, Breakfast Bar / Nook, Cabinets - Upgraded, Countertops - Stone/Granite/Solid, Dining Area, Flooring - Hardwood, Freezer, Gas Stove, Lighting - Pendant, Microwave, Open Floorplan, Peninsula, Pot Filler Faucet, Range, Range Hood, Recessed Lighting, Refrigerator, Stainless Steel Appliances, Vacuum System
- Basement Description:Bulkhead, Finished, Full
Heating and cooling
- Cooling:2 Cooling Zones, Central Air
- Heating:Forced Air, Natural Gas
- Central air:Yes
Structure and exterior
- Year built:2010
- Lot Features:Level
- Architectural Style:Colonial
- Exterior Features:Deck
- Foundation Description:Concrete Perimeter
Schools
- High school:Wellesley H.S.
- Middle school:Wellesley Middle School
- Elementary school:John D. Hardy Elementary
Utilities
- Water:Public
- Sewer:Public Sewer
Finances and disclosures
- Price:$2,367,500
- Tax amount:$17,846 (2025)
Features and amenities
- Appliances:Dryer, Freezer, Microwave, Range, Range Hood, Refrigerator, Vacuum System, Washer
- Laundry features:Dryer, Electric Dryer Hookup, Flooring - Stone/Ceramic Tile, Second Floor, Washer, Washer Hookup
- Amenities:Central Vacuum, Gas Water Heater, Recessed Lighting, Storage
Parking
- Total parking spaces:6
- Parking description:Attached, Paved Drive
- Garage:Yes
- Garage spaces:2
New listings near 11 Shadow Ln
- New
 $3,495,000Active0.52 Acres
28 Lot A Clovelly, Wellesley, MA 02481
MLS# 73570737Listed by: Berkshire Hathaway HomeServices Town and Country Real Estate - New
 $1,995,000Active4 beds 4 baths3,216 sq. ft.
186 Oakland Street, Wellesley, MA 02481
MLS# 73570070Listed by: MGS Group Real Estate LTD - Wellesley - New
 $3,595,000Active6 beds 5 baths6,525 sq. ft.
151 Oakland Street, Wellesley, MA 02481
MLS# 73569459Listed by: Compass - New
 $5,450,000Active5 beds 8 baths7,632 sq. ft.
44 Whiting Road, Wellesley, MA 02481
MLS# 73569281Listed by: William Raveis R.E. & Home Services 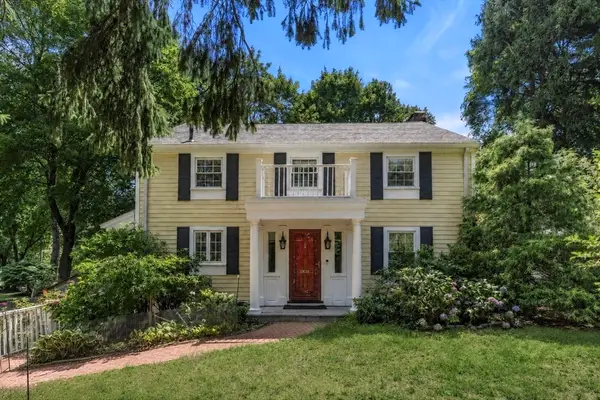 $1,395,000Active4 beds 3 baths1,800 sq. ft.
560 Worcester St, Wellesley, MA 02481
MLS# 73566903Listed by: William Raveis R.E. & Home Services $1,950,000Active3 beds -- baths1,595 sq. ft.
53 Elmwood Rd, Wellesley, MA 02481
MLS# 73565252Listed by: Compass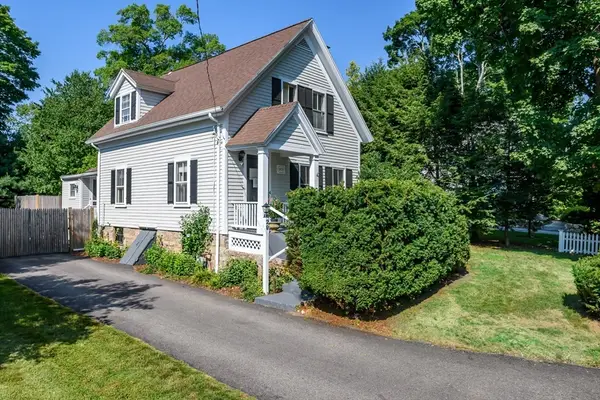 $1,675,000Active4 beds 4 baths2,086 sq. ft.
29 Cottage Street, Wellesley, MA 02482
MLS# 73562667Listed by: Paula Carens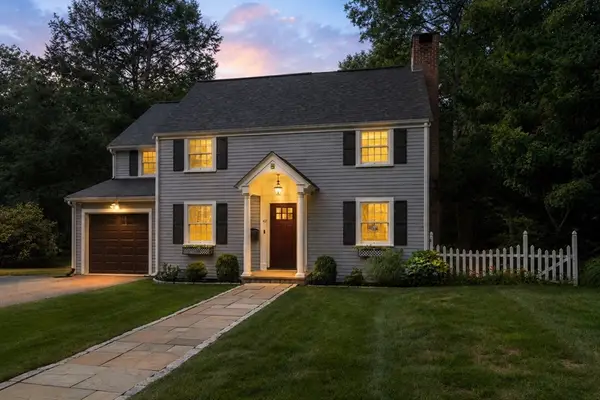 $2,045,000Active4 beds 3 baths3,330 sq. ft.
42 Sheridan Rd, Wellesley, MA 02481
MLS# 73562429Listed by: Gibson Sotheby's International Realty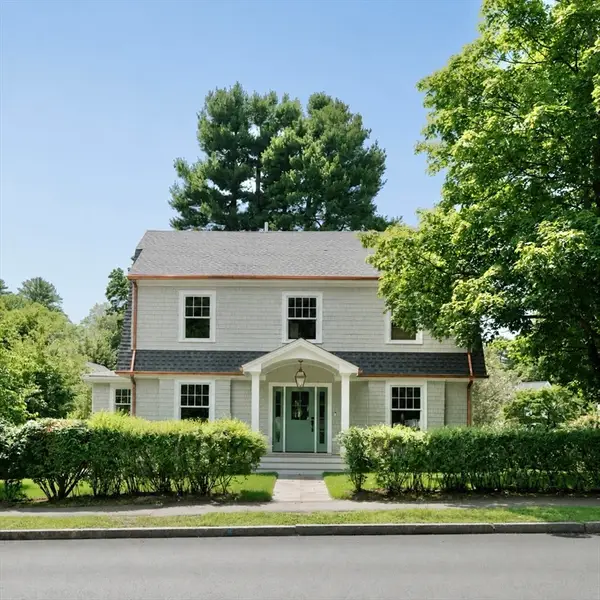 $2,895,000Active6 beds 5 baths3,900 sq. ft.
21 Wellesley Ave, Wellesley, MA 02482
MLS# 73559946Listed by: Arrive Real Estate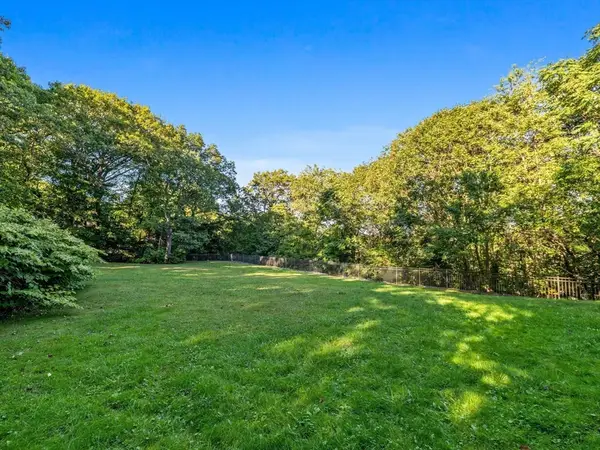 $1,695,000Active0.51 Acres
33 Boulder Rd, Wellesley, MA 02481
MLS# 73557831Listed by: Rutledge Properties


Protect your home and budget from life's surprises with an Assurant Home Warranty, backed by a partner that supports you through every step of homeownership. Explore Plans.
© 2023 - 2026 ERA Franchise Systems LLC. All rights reserved. ERA Franchise Systems LLC fully supports the principles of the Fair Housing Act and the Equal Opportunity Act. ERA, ERA Real Estate powered, and their respective logos are registered service marks of ERA Franchise Systems LLC. Each office is independently owned and operated.