
23 Bellevue, Wellesley, MA 02481
Local realty services provided by:Metropolitan Homes
Listed by: ritu chawla
Office: coldwell banker realty - wellesley
MLS#:73555589
Source:MLSPIN
Price summary
- Price:$3,800,000
- Price per sq. ft.:$604.23
About this home
Recently renovated expansive Cape with over 6200 sq ft of living space on three floors. Beautifully landscaped ½ acre lot in the very desirable and prestigious Peirce Estates. Generously proportioned living, dining, and family rooms, first floor Library/Office, updated eat in kitchen, renovated marble baths and optional first floor main suite. Total 5 Bedrooms, 3 full and 3 half baths. Crystal chandeliers throughout the house. Fully finished basement with checkered Italian marble floors in the front room. Fenced back yard with a deck and a stone fire pit. Attached two car garage. Bates elementary school. Meticulously maintained this home is perfect for peaceful living or entertaining friends.
Contact an agent
Home facts
- Year built:1980
- Listing ID #:73555589
- Updated:September 14, 2026 at 11:13 AM
Rooms and interior
- Bedrooms:5
- Total bathrooms:6
- Full bathrooms:3
- Half bathrooms:3
- Rooms Total:10
- Flooring:Carpet, Flooring - Hardwood, Flooring - Wall to Wall Carpet, Marble, Tile, Wood
- Dining Description:Hardwood
- Bathrooms Description:Bathroom, Bathroom - Half
- Kitchen Description:Dining Area, Dishwasher, Disposal, Flooring - Hardwood, Freezer, Microwave, Oven, Range, Refrigerator
- Basement Description:Finished, Full
- Living area:6,289 sq. ft.
Heating and cooling
- Cooling:2 Cooling Zones, Central Air
- Heating:Forced Air, Natural Gas
- Central air:Yes
Structure and exterior
- Roof:Shingle
- Year built:1980
- Building area:6,289 sq. ft.
- Lot area:0.47 Acres
- Architectural Style:Cape
- Construction Materials:Frame
- Exterior Features:Deck, Decorative Lighting, Porch, Professional Landscaping, Rain Gutters, Sprinkler System
- Foundation Description:Concrete Perimeter
Schools
- High school:Wellesley High School
- Middle school:Wellesley Middle School
- Elementary school:Bates Elementary School
Utilities
- Water:Public
- Sewer:Public Sewer
Finances and disclosures
- Price:$3,800,000
- Price per sq. ft.:$604.23
Features and amenities
- Appliances:Dishwasher, Disposal, Dryer, Freezer, Microwave, Range, Refrigerator, Washer
- Laundry features:Dryer, First Floor, Flooring - Stone/Ceramic Tile, Gas Dryer Hookup, Washer, Washer Hookup
- Amenities:Gas Water Heater, Library, Wet Bar
Parking
- Total parking spaces:6
- Parking description:Attached, Off Street, Paved Drive
- Garage:Yes
- Garage spaces:2
New listings near 23 Bellevue
- New
 $1,299,000Active3 beds 2 baths2,384 sq. ft.
41-A Hunnewell Street, Wellesley, MA 02481
MLS# 73575899Listed by: William Raveis R.E. & Home Services - New
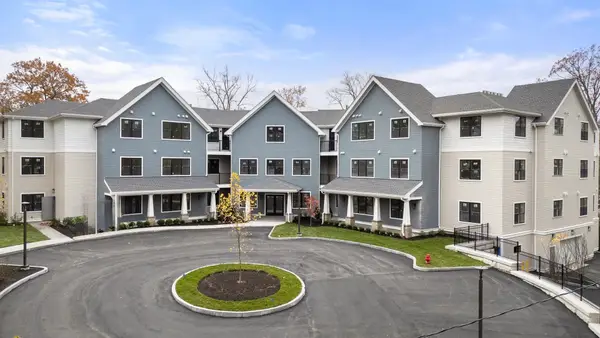 $1,499,000Active2 beds 2 baths1,591 sq. ft.
16 Stearns Rd #304, Wellesley, MA 02482
MLS# 73575713Listed by: Hammond Residential Real Estate - New
 $1,195,000Active3 beds 2 baths1,474 sq. ft.
56 Curve Street, Wellesley, MA 02482
MLS# 73575416Listed by: MGS Group Real Estate LTD - Wellesley - New
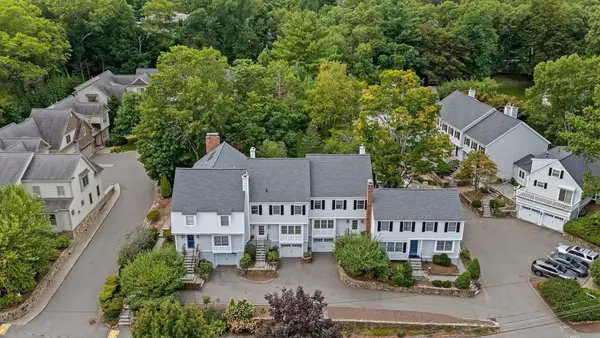 $1,295,000Active3 beds 3 baths2,348 sq. ft.
30 Pleasant Street #30, Wellesley, MA 02482
MLS# 73575259Listed by: Gibson Sotheby's International Realty - New
 $1,885,000Active4 beds 4 baths3,093 sq. ft.
35 Forest Street, Wellesley, MA 02481
MLS# 73575263Listed by: Gibson Sotheby's International Realty - New
 $2,150,000Active5 beds 5 baths4,404 sq. ft.
32 Lantern Ln, Wellesley, MA 02481
MLS# 73574792Listed by: Coldwell Banker Realty - Wellesley - New
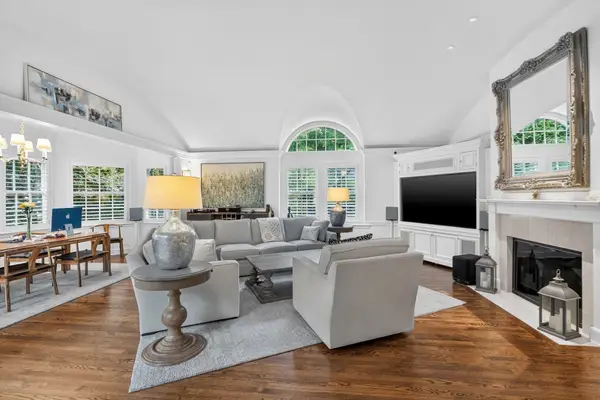 $4,980,000Active5 beds 5 baths5,296 sq. ft.
97 Arnold Road, Wellesley, MA 02481
MLS# 73574731Listed by: Gibson Sotheby's International Realty - New
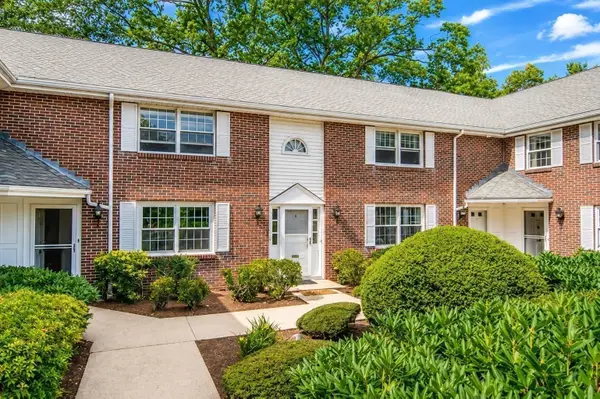 $839,000Active2 beds 2 baths1,440 sq. ft.
21 Westerly St #6, Wellesley, MA 02482
MLS# 73574584Listed by: Douglas Elliman Real Estate - Wellesley - New
 $3,395,000Active5 beds 5 baths5,200 sq. ft.
12 Mellon Road, Wellesley, MA 02482
MLS# 73574615Listed by: Compass - New
 $1,799,000Active4 beds 4 baths2,714 sq. ft.
8 Cypress Rd, Wellesley, MA 02481
MLS# 73574530Listed by: eXp Realty LLC - Corporate Office


Protect your home and budget from life's surprises with an Assurant Home Warranty, backed by a partner that supports you through every step of homeownership. Explore Plans.
© 2023 - 2026 ERA Franchise Systems LLC. All rights reserved. ERA Franchise Systems LLC fully supports the principles of the Fair Housing Act and the Equal Opportunity Act. ERA, ERA Real Estate powered, and their respective logos are registered service marks of ERA Franchise Systems LLC. Each office is independently owned and operated.