
37 Wall St, Wellesley, MA 02481
Local realty services provided by:ERA Key Realty Services
37 Wall St,Wellesley, MA 02481
$2,895,000
- 4 Beds
- 5 Baths
- 4,800 sq. ft.
- Single family
- Active
Listed by: the pinnacle group
Office: gibson sotheby's international realty
MLS#:73584741
Source:MLSPIN
Price summary
- Price:$2,895,000
- Price per sq. ft.:$603.13
About this home
Fabulous young Colonial in one of the most coveted locations in town! Brimming with natural light; it has an open, incredibly spacious interior, tall ceilings, rich appointments throughout and gorgeous hardwood floors. It's perfect for entertaining, relaxing in comfort or working from home. A beautifully designed kitchen with expansive island and custom cabinetry opens to a sensational family room with soaring ceilings, fireplace and walls of windows. You can host the holidays in style in the generous and elegant dining room. Sliders from the kitchen lead to a handsome raised stone terrace. There is an excellent office on both the first floor and the lower level. The primary suite has fine details, double walk-in closets and a luxurious marble bath. All bedrooms are exceptionally spacious and a second bedroom is also ensuite. There is an ideal second story laundry room. The lower level also provides an outstanding playroom, exercise room, additional bedroom, and full bath. All this plus storage galore. This very special home is set on a peaceful road in a beloved neighborhood, just a short stroll to schools, shops, train station, library and downtown....
Contact an agent
Home facts
- Year built:2011
- Listing ID #:73584741
- Updated:October 01, 2026 at 01:04 AM
Rooms and interior
- Bedrooms:4
- Total bathrooms:5
- Full bathrooms:5
- Rooms Total:10
- Flooring:Hardwood, Tile
- Dining Description:Hardwood, Wainscoting
- Kitchen Description:Breakfast Bar / Nook, Closet/Cabinets - Custom Built, Countertops - Stone/Granite/Solid, Dining Area, Dishwasher, Disposal, Flooring - Hardwood, Gas Stove, Kitchen Island, Lighting - Pendant, Microwave, Open Floorplan, Oven, Range Hood, Recessed Lighting, Refrigerator, Stainless Steel Appliances, Vacuum System, Wine Chiller
- Bedroom Description:Bedroom
- Basement Description:Finished
- Living area:4,800 sq. ft.
Heating and cooling
- Cooling:4 Cooling Zones, Central Air
- Heating:Forced Air, Natural Gas
- Central air:Yes
Structure and exterior
- Roof:Shingle
- Year built:2011
- Building area:4,800 sq. ft.
- Lot area:0.23 Acres
- Architectural Style:Colonial
- Construction Materials:Frame
- Exterior Features:Patio, Professional Landscaping, Rain Gutters, Sprinkler System, Stone Wall, Storage
- Foundation Description:Concrete Perimeter
Schools
- High school:Whs
- Middle school:Wms
- Elementary school:Wps
Utilities
- Water:Public
- Sewer:Public Sewer
Finances and disclosures
- Price:$2,895,000
- Price per sq. ft.:$603.13
- Tax amount:$25,720 (2026)
Features and amenities
- Appliances:Dishwasher, Disposal, Microwave, Range Hood, Refrigerator, Vacuum System
- Laundry features:Closet/Cabinets - Custom Built, Flooring - Stone/Ceramic Tile, Second Floor, Washer Hookup
- Amenities:Central Vacuum, Closet/Cabinets - Custom Built, Gas Water Heater
Parking
- Total parking spaces:6
- Parking description:Attached, Garage Door Opener, Paved Drive
- Garage:Yes
- Garage spaces:2
New listings near 37 Wall St
- New
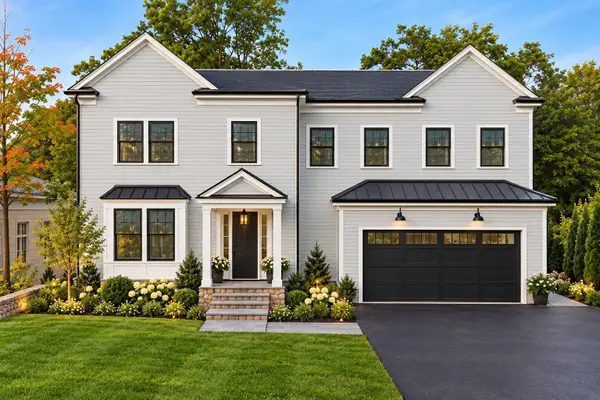 $3,195,000Active5 beds 5 baths5,044 sq. ft.
16 Rockland Street, Wellesley, MA 02481
MLS# 73584717Listed by: MGS Group Real Estate LTD - Wellesley - Open Fri, 5:30 to 7pmNew
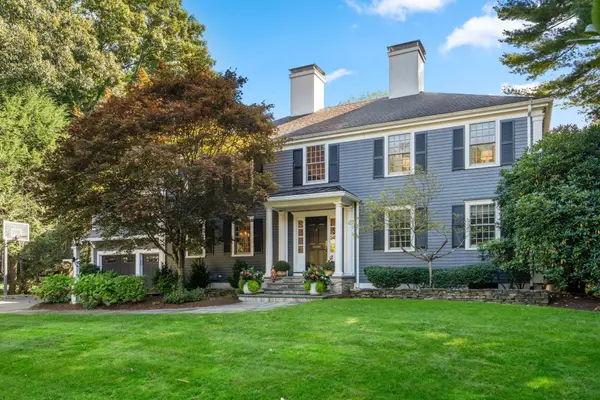 $4,395,000Active5 beds 6 baths5,717 sq. ft.
19 Salem Rd, Wellesley, MA 02481
MLS# 73584525Listed by: Coldwell Banker Realty - Wellesley - New
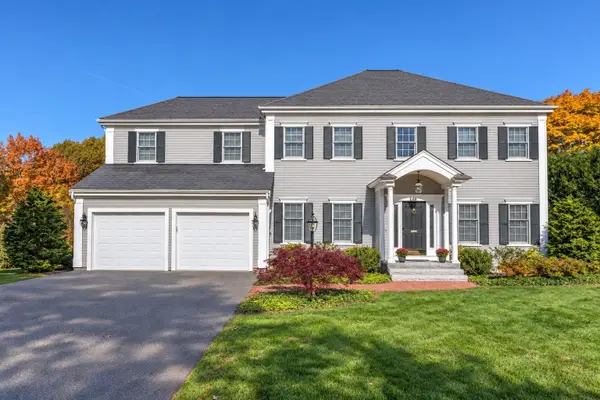 $3,080,000Active4 beds 4 baths4,820 sq. ft.
28 Jefferson Rd, Wellesley, MA 02481
MLS# 73584443Listed by: Douglas Elliman Real Estate - Park Plaza - Open Sat, 11am to 1pmNew
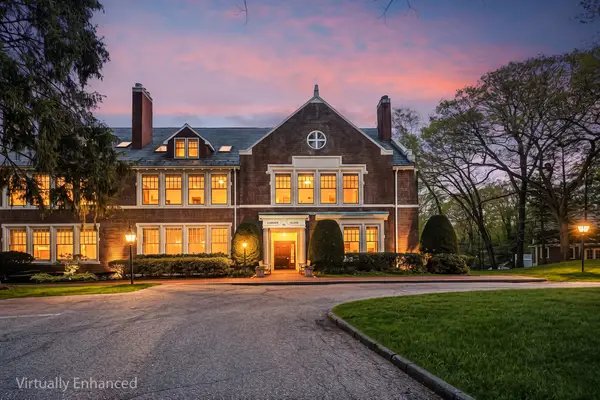 $995,000Active1 beds 2 baths1,205 sq. ft.
63 Garden Rd #C-5, Wellesley, MA 02481
MLS# 73583958Listed by: Redfin Corp. - Open Sat, 1 to 2:30pmNew
 $1,995,000Active3 beds 3 baths2,298 sq. ft.
16 Abbott Street, Wellesley, MA 02482
MLS# 73583173Listed by: Coldwell Banker Realty - Boston - New
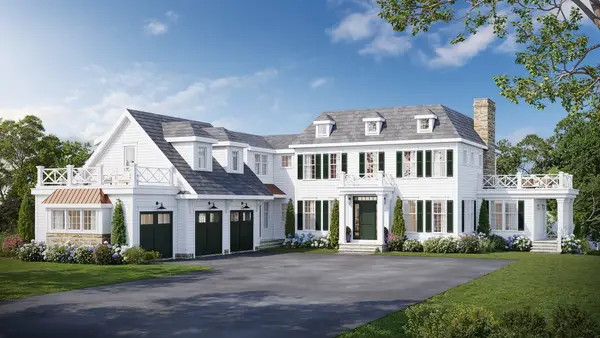 $6,850,000Active7 beds 7 baths7,652 sq. ft.
12 Lowell Rd, Wellesley, MA 02481
MLS# 73582637Listed by: Coldwell Banker Realty - Wellesley - New
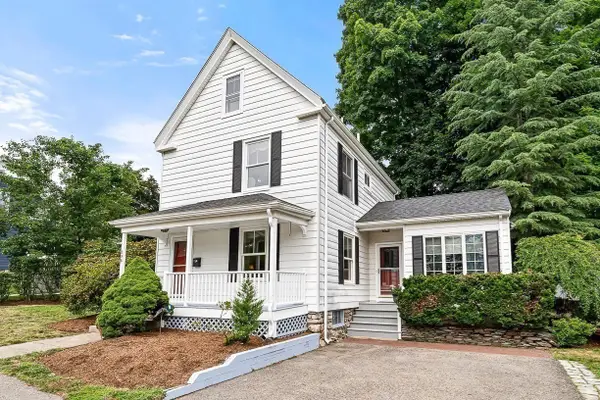 $1,149,998Active3 beds 2 baths1,813 sq. ft.
296 Linden St., Wellesley, MA 02481
MLS# 73582251Listed by: Berkshire Hathaway HomeServices Town and Country Real Estate - New
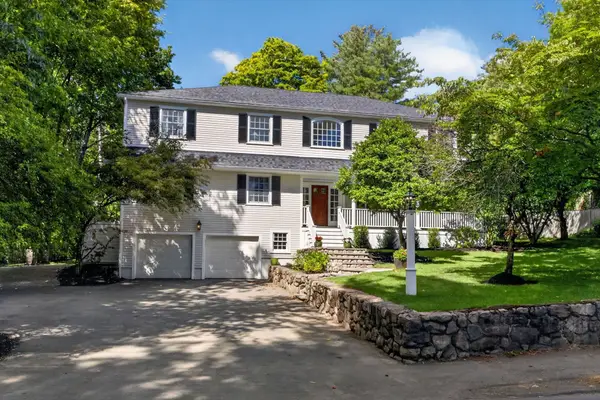 $2,450,000Active6 beds 5 baths5,268 sq. ft.
118 Benvenue St, Wellesley, MA 02482
MLS# 73581385Listed by: Rutledge Properties - New
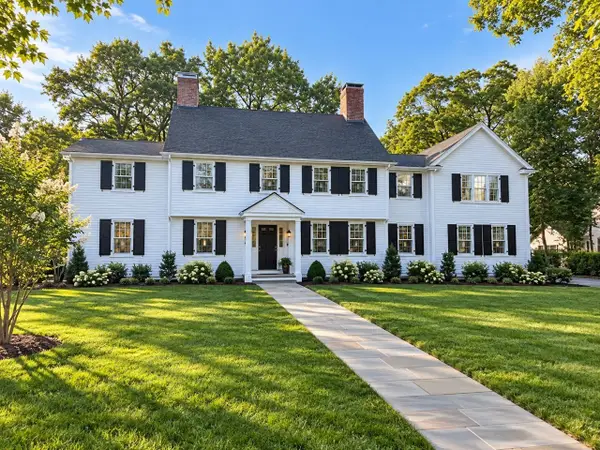 $3,995,000Active5 beds 6 baths5,210 sq. ft.
17 Midland Road, Wellesley, MA 02482
MLS# 73580978Listed by: Coldwell Banker Realty - Wellesley


Protect your home and budget from life's surprises with an Assurant Home Warranty, backed by a partner that supports you through every step of homeownership. Explore Plans.
© 2023 - 2026 ERA Franchise Systems LLC. All rights reserved. ERA Franchise Systems LLC fully supports the principles of the Fair Housing Act and the Equal Opportunity Act. ERA, ERA Real Estate powered, and their respective logos are registered service marks of ERA Franchise Systems LLC. Each office is independently owned and operated.