
63 Garden Rd #C-5, Wellesley, MA 02481
Local realty services provided by:ERA Key Realty Services
63 Garden Rd #C-5,Wellesley, MA 02481
$995,000
- 1 Beds
- 2 Baths
- 1,205 sq. ft.
- Condominium
- Active
Upcoming open houses
- Sat, Oct 0311:00 am - 01:00 pm
Listed by: michael stein
Office: redfin corp.
MLS#:73583958
Source:MLSPIN
Price summary
- Price:$995,000
- Price per sq. ft.:$825.73
- Monthly HOA dues:$1,122
About this home
A private residence within Wellesley’s condo lifestyle. Discover a distinctive residence where privacy, space and a sense of arrival come together. Unlike a typical condo where you enter directly from a shared hallway, this unit offers a foyer directly connected to the residence, creating the feeling of entering your own sanctuary. Once inside, the residence offers a comfortable and inviting layout with rustic elegance. The elevated location adds to the peaceful, private atmosphere. A private, fenced-in, front brick patio welcomes you here, while the rear balcony provides beautiful morning sunlight and overlooks the manicured grounds. Featuring high ceilings, elegant architectural details and hardwood floors throughout, the spacious living and dining area is highlighted by a wall of windows that fills the space with natural light, along with a fireplace featuring a new tile surround. An inviting office alcove, illuminated by windows on three sides, creates an ideal work-from-home space. The kitchen has been thoughtfully updated with brand-new quartz countertops, recently updated appliances and generous storage. Newly added in-unit laundry adds even more convenience and functionality. The primary suite features a large walk-in closet and an ensuite bath with an updated vanity, while an updated half bath completes the interior. The corner location offers exceptional privacy and tranquility, enhanced by having no units above or below. Indoor parking is deeded to the unit, with ample visitor and overnight street parking available. Ideally situated near the town center, the property is conveniently located near shops, restaurants, parks and trails, Babson College, the commuter rail to Boston, the Mass Pike and the tech-heavy Route 95 corridor. Whether you’re looking to downsize or simply seeking a well-located home with plenty of character and convenience, this exceptional unit offers a wonderful opportunity to make the space your own....
Contact an agent
Home facts
- Year built:1986
- Listing ID #:73583958
- Updated:October 01, 2026 at 12:04 PM
Rooms and interior
- Bedrooms:1
- Total bathrooms:2
- Full bathrooms:1
- Half bathrooms:1
- Rooms Total:3
- Flooring:Flooring - Hardwood, Flooring - Stone/Ceramic Tile, Hardwood, Tile
- Dining Description:Balcony - Exterior, Exterior Access, Hardwood, Living/Dining Room Combo
- Kitchen Description:Dishwasher, Flooring - Stone/Ceramic Tile, Lighting - Overhead, Microwave, Range, Refrigerator, Stainless Steel Appliances
- Living area:1,205 sq. ft.
Heating and cooling
- Cooling:1 Cooling Zone, Central Air
- Heating:Electric, Forced Air, Heat Pump
- Central air:Yes
Structure and exterior
- Roof:Shingle
- Year built:1986
- Building area:1,205 sq. ft.
- Exterior Features:Balcony, Patio - Enclosed, Sprinkler System
Schools
- High school:Wellesley High
- Middle school:Wellesley Middle
- Elementary school:Sprague Elementary
Utilities
- Water:Public
- Sewer:Public Sewer
Finances and disclosures
- Price:$995,000
- Price per sq. ft.:$825.73
- Tax amount:$8,409 (2025)
Features and amenities
- Appliances:Dishwasher, Dryer, Intercom, Microwave, Range, Refrigerator, Washer
- Laundry features:Dryer, Electric Dryer Hookup, First Floor, Flooring - Stone/Ceramic Tile, In Unit, Washer, Washer Hookup
- Amenities:Elevator(s), Foyer
Parking
- Total parking spaces:2
- Parking description:Assigned, Attached, Deeded, Garage Door Opener, Guest, Off Street, Paved, Storage, Under
- Garage:Yes
- Garage spaces:1
New listings near 63 Garden Rd #C-5
- New
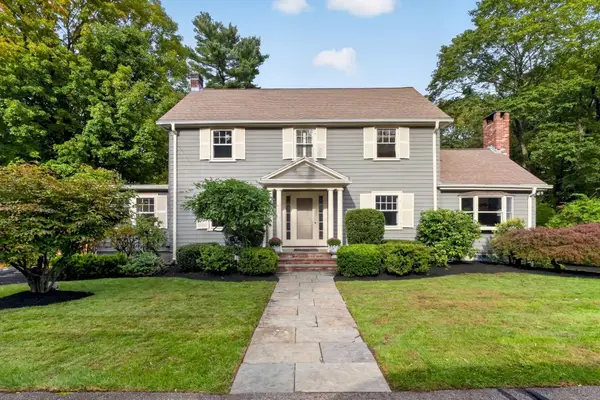 $1,475,000Active3 beds 3 baths2,494 sq. ft.
12 Grantland Rd, Wellesley, MA 02481
MLS# 73585006Listed by: Rutledge Properties - New
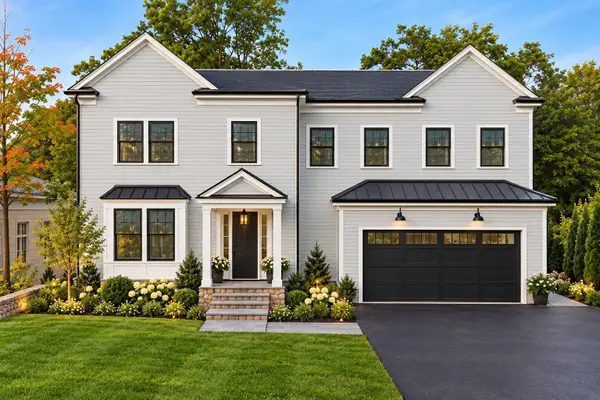 $3,195,000Active5 beds 5 baths5,044 sq. ft.
16 Rockland Street, Wellesley, MA 02481
MLS# 73584717Listed by: MGS Group Real Estate LTD - Wellesley - New
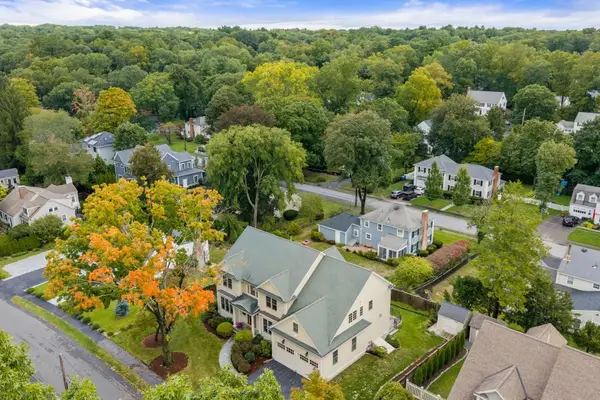 $2,895,000Active4 beds 5 baths4,800 sq. ft.
37 Wall St, Wellesley, MA 02481
MLS# 73584741Listed by: Gibson Sotheby's International Realty - Open Fri, 5:30 to 7pmNew
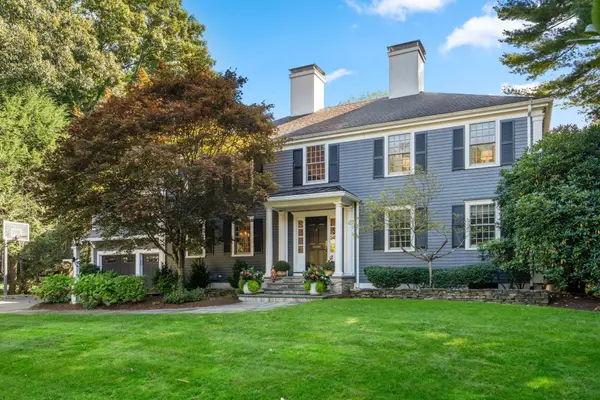 $4,395,000Active5 beds 6 baths5,717 sq. ft.
19 Salem Rd, Wellesley, MA 02481
MLS# 73584525Listed by: Coldwell Banker Realty - Wellesley - New
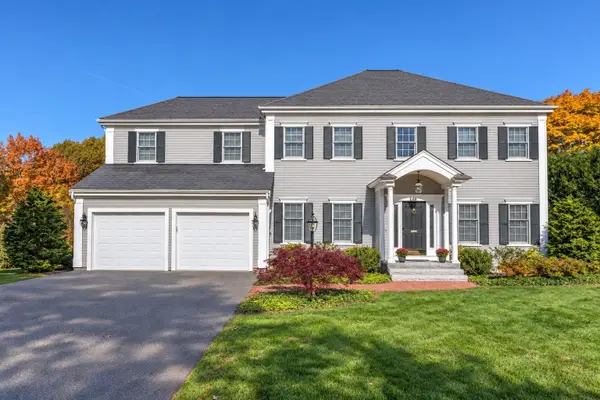 $3,080,000Active4 beds 4 baths4,820 sq. ft.
28 Jefferson Rd, Wellesley, MA 02481
MLS# 73584443Listed by: Douglas Elliman Real Estate - Park Plaza - Open Sat, 1 to 2:30pmNew
 $1,995,000Active3 beds 3 baths2,298 sq. ft.
16 Abbott Street, Wellesley, MA 02482
MLS# 73583173Listed by: Coldwell Banker Realty - Boston - New
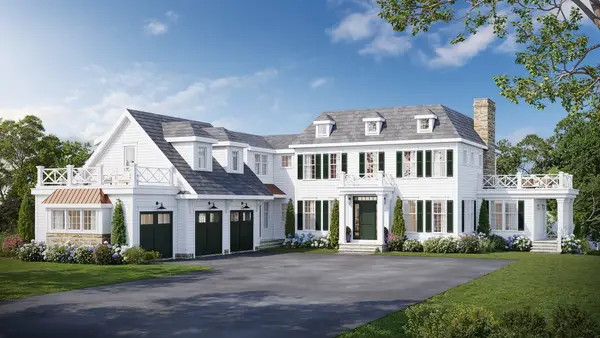 $6,850,000Active7 beds 7 baths7,652 sq. ft.
12 Lowell Rd, Wellesley, MA 02481
MLS# 73582637Listed by: Coldwell Banker Realty - Wellesley - New
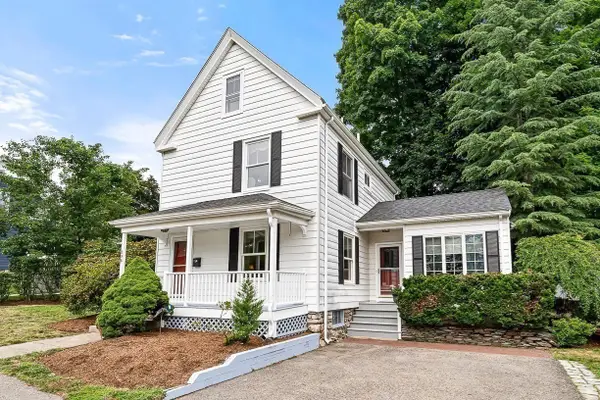 $1,149,998Active3 beds 2 baths1,813 sq. ft.
296 Linden St., Wellesley, MA 02481
MLS# 73582251Listed by: Berkshire Hathaway HomeServices Town and Country Real Estate - New
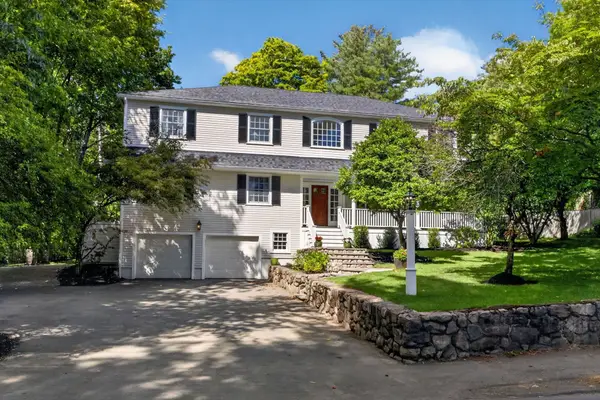 $2,450,000Active6 beds 5 baths5,268 sq. ft.
118 Benvenue St, Wellesley, MA 02482
MLS# 73581385Listed by: Rutledge Properties


Protect your home and budget from life's surprises with an Assurant Home Warranty, backed by a partner that supports you through every step of homeownership. Explore Plans.
© 2023 - 2026 ERA Franchise Systems LLC. All rights reserved. ERA Franchise Systems LLC fully supports the principles of the Fair Housing Act and the Equal Opportunity Act. ERA, ERA Real Estate powered, and their respective logos are registered service marks of ERA Franchise Systems LLC. Each office is independently owned and operated.