
63 Garden Road #C5, Wellesley, MA 02481
Local realty services provided by:ERA Millennium Real Estate
63 Garden Road #C5,Wellesley, MA 02481
$949,000
- 1 Beds
- 2 Baths
- 1,205 sq. ft.
- Condominium
- Active
Listed by: melissa dailey
Office: coldwell banker realty - wellesley
MLS#:73603367
Source:MLSPIN
Price summary
- Price:$949,000
- Price per sq. ft.:$787.55
- Monthly HOA dues:$1,122
About this home
Move right in and enjoy a turnkey lifestyle in Wellelsey Farms! Open concept home with 2 private outdoor spaces! Enjoy a spacious living room with fireplace that opens to dining room. Fully enclosed balcony extends along width of home providing incredible sunlight, beautiful views of park plus a great place to relax or entertain. Kitchen with updated stainless appliances and counters. Office nook also included in first floor filled with windows. Main bedroom with large walk-in closet and en suite updated bath Private foyer with direct to unit plus direct entry from garage. 2nd private outdoor space with a Beacon Hill style patio perfect for grilling! Laundry in unit. Large storage unit. Easy commute to Boston. Fabulous location with short distance to Cafe Nero, train, Brook Path and all Wellesley Farms/Hills has to offer.
Contact an agent
Home facts
- Year built:1968
- Listing ID #:73603367
- Updated:November 21, 2026 at 12:37 PM
Rooms and interior
- Bedrooms:1
- Total bathrooms:2
- Full bathrooms:1
- Half bathrooms:1
- Rooms Total:3
- Flooring:Flooring - Stone/Ceramic Tile, Wood
- Dining Description:Balcony - Exterior, Wood
- Kitchen Description:Flooring - Stone/Ceramic Tile, Stainless Steel Appliances
- Living area:1,205 sq. ft.
Heating and cooling
- Cooling:1 Cooling Zone, Central Air
- Heating:Electric, Forced Air, Heat Pump
- Central air:Yes
Structure and exterior
- Roof:Slate
- Year built:1968
- Building area:1,205 sq. ft.
- Construction Materials:Brick
- Exterior Features:Balcony, Patio, Professional Landscaping, Sprinkler System
Schools
- High school:Whs
- Middle school:Wms
- Elementary school:Sprague
Utilities
- Water:Public
- Sewer:Public Sewer
Finances and disclosures
- Price:$949,000
- Price per sq. ft.:$787.55
- Tax amount:$8,909 (2026)
Features and amenities
- Laundry features:First Floor, In Unit
- Amenities:Elevator(s), Entrance Foyer
Parking
- Total parking spaces:1
- Parking description:Assigned, Attached, Deeded, Exclusive Parking, Garage Door Opener, Heated Garage, Storage, Under
- Garage:Yes
- Garage spaces:1
New listings near 63 Garden Road #C5
- Open Sun, 2 to 3:30pmNew
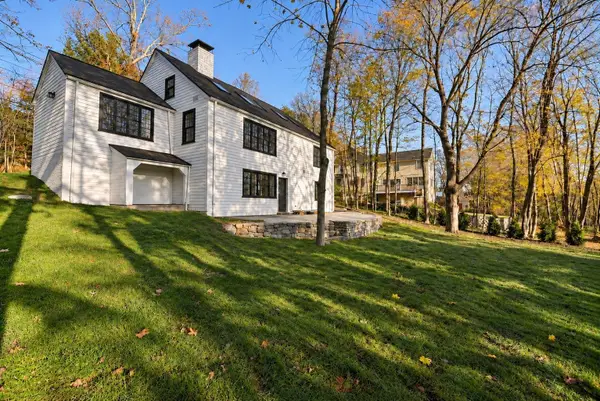 $1,849,500Active4 beds 2 baths2,400 sq. ft.
167 Benvenue, Wellesley, MA 02482
MLS# 73603728Listed by: Keller Williams Realty Boston South West - Open Sun, 12 to 2pmNew
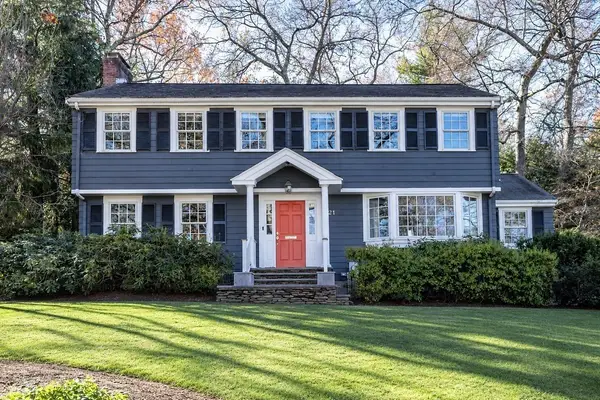 $2,995,000Active5 beds 4 baths3,352 sq. ft.
21 Sterling Road, Wellesley, MA 02482
MLS# 73603497Listed by: Berkshire Hathaway HomeServices Commonwealth Real Estate - Open Sat, 11am to 12:30pmNew
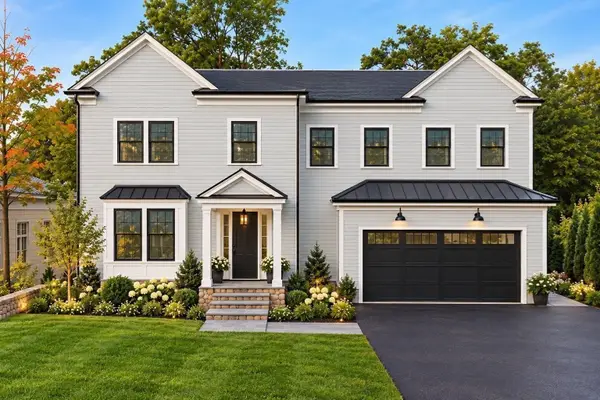 $3,195,000Active5 beds 5 baths5,044 sq. ft.
16 Rockland Street, Wellesley, MA 02481
MLS# 73603194Listed by: MGS Group Real Estate LTD - Wellesley - Open Sun, 11:30am to 1pmNew
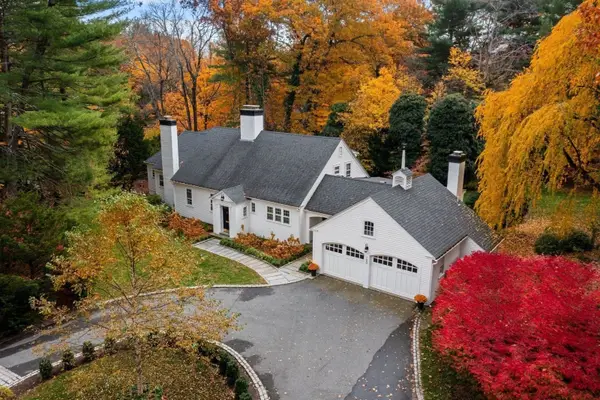 $3,950,000Active4 beds 5 baths4,510 sq. ft.
100 Hundreds Road, Wellesley, MA 02481
MLS# 73601719Listed by: William Raveis R.E. & Home Services - New
 $1,300,000Active4 beds 3 baths2,150 sq. ft.
96 Washburn Avenue, Wellesley, MA 02481
MLS# 73600997Listed by: Simin Javaheri 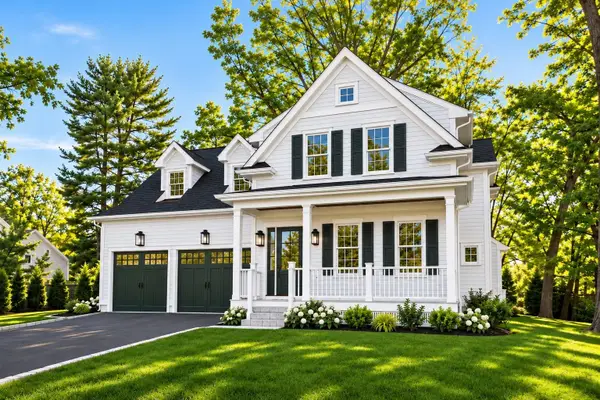 $3,395,000Active5 beds 5 baths4,834 sq. ft.
32 Wall St, Wellesley, MA 02481
MLS# 73598980Listed by: Compass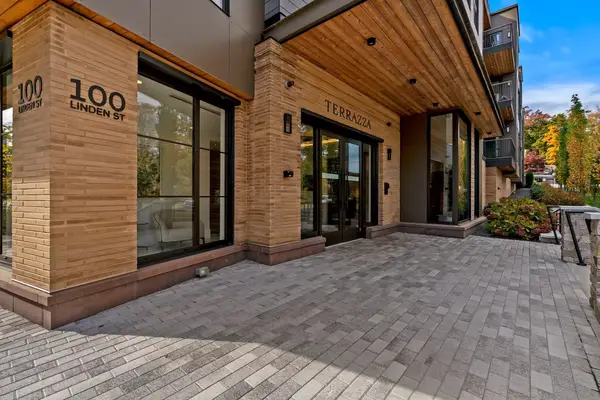 $1,250,000Active1 beds 1 baths812 sq. ft.
100 Linden St #109, Wellesley, MA 02482
MLS# 73594753Listed by: Gibson Sotheby's International Realty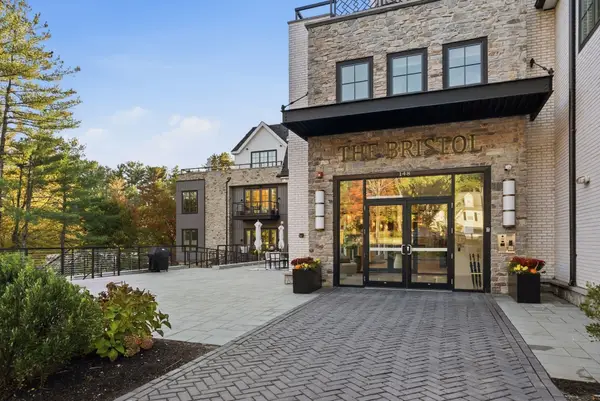 $2,650,000Active2 beds 3 baths1,785 sq. ft.
148 Weston Road #206, Wellesley, MA 02482
MLS# 73594499Listed by: Engel & Volkers Wellesley- Open Sun, 1:15 to 2:30pm
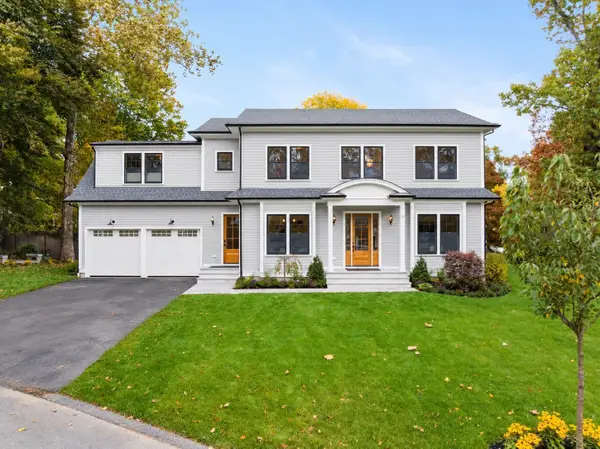 $3,199,000Active5 beds 5 baths4,229 sq. ft.
15 Lafayette Cir, Wellesley, MA 02482
MLS# 73592739Listed by: Compass


Protect your home and budget from life's surprises with an Assurant Home Warranty, backed by a partner that supports you through every step of homeownership. Explore Plans.
© 2023 - 2026 ERA Franchise Systems LLC. All rights reserved. ERA Franchise Systems LLC fully supports the principles of the Fair Housing Act and the Equal Opportunity Act. ERA, ERA Real Estate powered, and their respective logos are registered service marks of ERA Franchise Systems LLC. Each office is independently owned and operated.