
75 Grove Street #427, Wellesley, MA 02482
Local realty services provided by:ERA Millennium Real Estate
75 Grove Street #427,Wellesley, MA 02482
$1,285,000
- 2 Beds
- 2 Baths
- 1,564 sq. ft.
- Condominium
- Active
Listed by: bobby morgenstern
Office: gibson sotheby's international realty
MLS#:73585722
Source:MLSPIN
Price summary
- Price:$1,285,000
- Price per sq. ft.:$821.61
- Monthly HOA dues:$1,412
About this home
Welcome to this charming two-bedroom, two-bath penthouse at Wellesley Green, where the added ceiling height and an abundance of natural light create an airy, spacious feel. The white kitchen, accented by neutral stone countertops, opens easily to the dining area, which can also be enjoyed as a comfortable family room or flexible gathering space. The generously sized living room is bathed in light from the screened balcony and features a fireplace with a lovely mantel, adding warmth and character. The spacious primary suite offers a walk-in closet, built-in dresser, and updated bath. A well-proportioned second bedroom or den has excellent closet space is complemented by a renovated hall bath with tub. The home features beautiful parquet flooring and a convenient laundry area just off the kitchen. Additional amenities include oversized windows throughout for added light. One-car garage parking and easy access to lower-level storage. A wonderfully flexible and light-filled home in a desirable setting, near Wellesley Center, adjacent to the Brook Path, schools, shopping and library. Filled with space, storage, comfort, and convenience in equal measure....
Contact an agent
Home facts
- Year built:1973
- Listing ID #:73585722
- Updated:October 07, 2026 at 11:28 AM
Rooms and interior
- Bedrooms:2
- Total bathrooms:2
- Full bathrooms:2
- Rooms Total:5
- Flooring:Parquet, Tile
- Dining Description:Laminate, Overhead
- Kitchen Description:Dishwasher, Dryer Hookup - Electric, Flooring - Laminate, Lighting - Overhead, Microwave, Oven, Range, Refrigerator, Washer Hookup
- Living area:1,564 sq. ft.
Heating and cooling
- Cooling:Central Air
- Heating:Electric, Unit Control
- Central air:Yes
Structure and exterior
- Roof:Rubber
- Year built:1973
- Building area:1,564 sq. ft.
- Construction Materials:Brick
- Exterior Features:Screened
Schools
- High school:Wellesley
- Middle school:Wellesley
- Elementary school:Hunnewell
Utilities
- Water:Public
- Sewer:Public Sewer
Finances and disclosures
- Price:$1,285,000
- Price per sq. ft.:$821.61
- Tax amount:$10,526 (2026)
Features and amenities
- Appliances:Dishwasher, Dryer, Microwave, Range, Refrigerator, Washer
- Laundry features:Dryer, Fourth Floor, In Unit, Washer, Washer Hookup
- Amenities:Elevator, Elevator(s), Entrance Foyer
- Pool features:Association, In Ground
Parking
- Total parking spaces:1
- Parking description:Assigned, Guest, Off Street, Under
- Garage:Yes
- Garage spaces:1
New listings near 75 Grove Street #427
- New
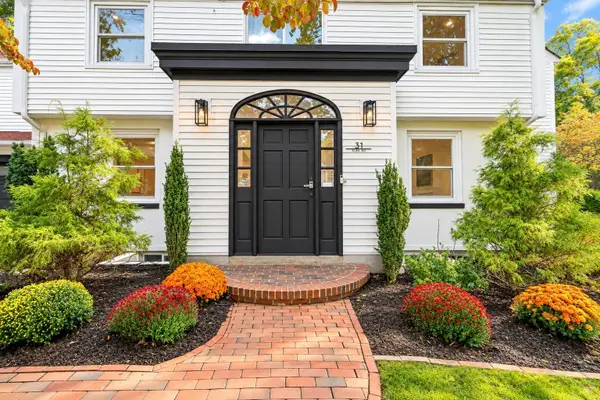 $2,595,000Active4 beds 6 baths5,735 sq. ft.
31 Alba Rd, Wellesley, MA 02481
MLS# 73586180Listed by: Compass - New
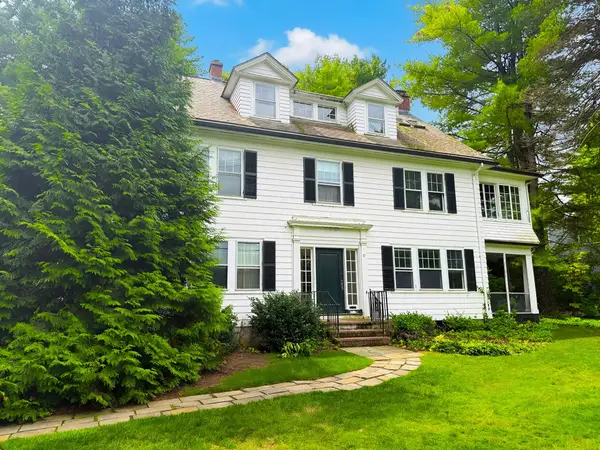 $1,595,000Active6 beds 4 baths4,032 sq. ft.
57 Benvenue Street, Wellesley, MA 02482
MLS# 73585944Listed by: Coldwell Banker Realty - Wellesley - New
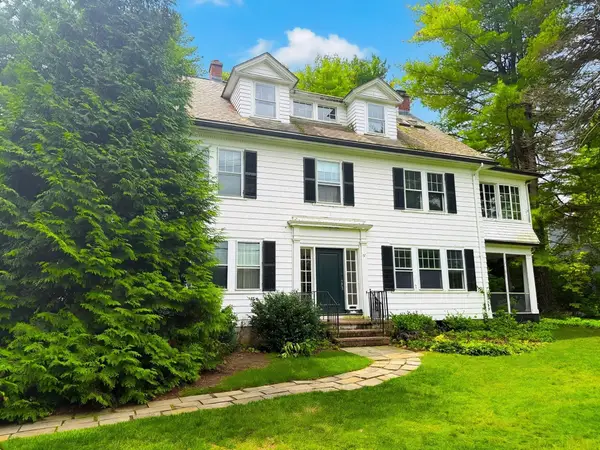 $1,595,000Active0.45 Acres
57L Benvenue St, Wellesley, MA 02482
MLS# 73585945Listed by: Coldwell Banker Realty - Wellesley - New
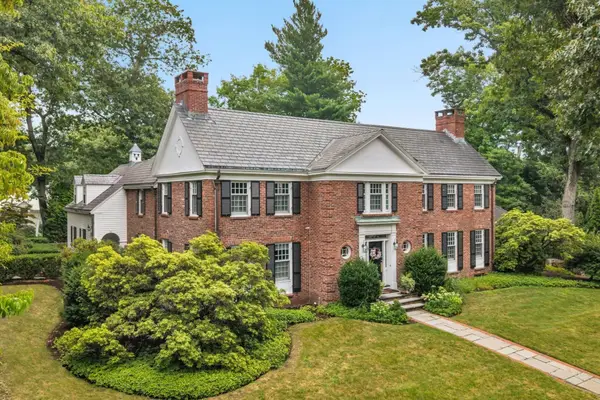 $4,350,000Active5 beds 6 baths5,989 sq. ft.
135 Edmunds Road, Wellesley, MA 02481
MLS# 73585342Listed by: Compass - New
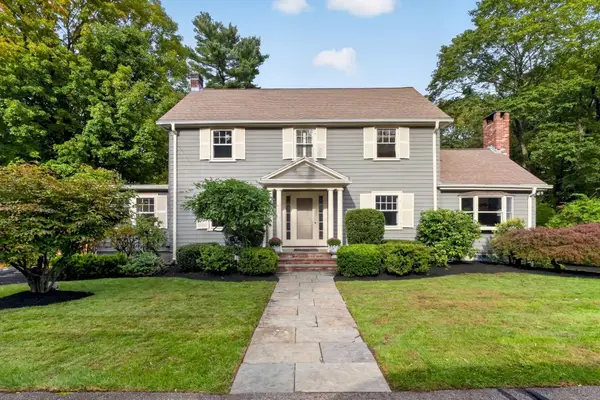 $1,475,000Active3 beds 3 baths2,494 sq. ft.
12 Grantland Rd, Wellesley, MA 02481
MLS# 73585006Listed by: Rutledge Properties - New
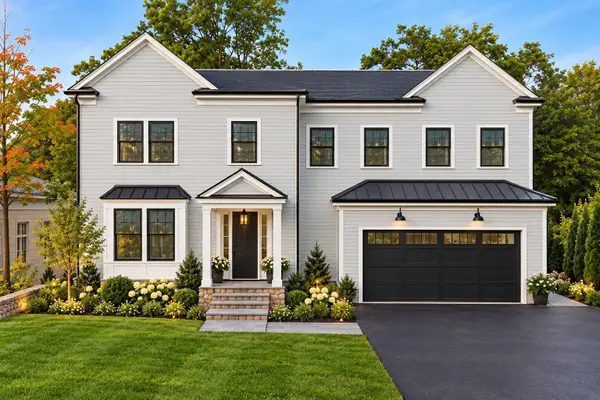 $3,195,000Active5 beds 5 baths5,044 sq. ft.
16 Rockland Street, Wellesley, MA 02481
MLS# 73584717Listed by: MGS Group Real Estate LTD - Wellesley - New
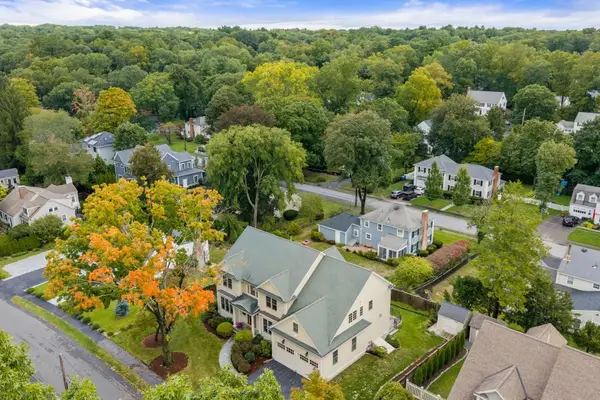 $2,895,000Active4 beds 5 baths4,800 sq. ft.
37 Wall St, Wellesley, MA 02481
MLS# 73584741Listed by: Gibson Sotheby's International Realty - New
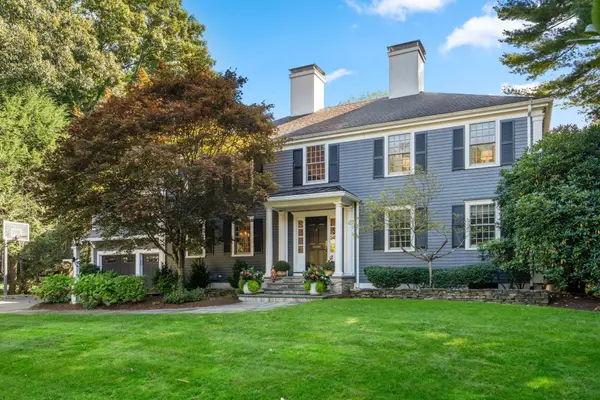 $4,395,000Active5 beds 6 baths5,717 sq. ft.
19 Salem Rd, Wellesley, MA 02481
MLS# 73584525Listed by: Coldwell Banker Realty - Wellesley - Open Sat, 12 to 1:30pmNew
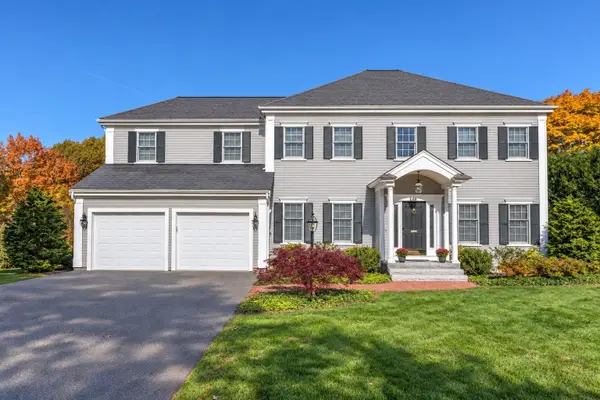 $3,080,000Active4 beds 4 baths4,820 sq. ft.
28 Jefferson Rd, Wellesley, MA 02481
MLS# 73584443Listed by: Douglas Elliman Real Estate


Protect your home and budget from life's surprises with an Assurant Home Warranty, backed by a partner that supports you through every step of homeownership. Explore Plans.
© 2023 - 2026 ERA Franchise Systems LLC. All rights reserved. ERA Franchise Systems LLC fully supports the principles of the Fair Housing Act and the Equal Opportunity Act. ERA, ERA Real Estate powered, and their respective logos are registered service marks of ERA Franchise Systems LLC. Each office is independently owned and operated.