
115 Parkington Hill Rd, Wellfleet, MA 02667
Local realty services provided by:ERA M. Connie Laplante Real Estate
115 Parkington Hill Rd,Wellfleet, MA 02667
$1,400,000
- 5 Beds
- 4 Baths
- 2,928 sq. ft.
- Single family
- Active
Listed by: leighton team, leighton team
Office: keller williams realty
MLS#:73595166
Source:MLSPIN
Price summary
- Price:$1,400,000
- Price per sq. ft.:$478.14
About this home
A setting this special deserves a vision to match! Tucked away in a peaceful South Wellfleet location, 115 Parkington Hill Road offers incredible panoramic views of Audubon marshland, ever-changing scenery, and a wonderful sense of privacy. With 5 bedrooms, 4 bathrooms, generous living spaces, and multiple levels of mahogany decking, there's room to gather, relax, and take in the natural beauty that surrounds you. Thoughtful comforts include a walk-in pantry just off the kitchen and propane for cooking and the heating stove, adding warmth, convenience, and everyday functionality. The walkout lower level, with its beautiful marshland views, offers flexible space and endless possibilities to suit your needs. Bring your ideas to create something truly your own in this remarkable setting. Just moments from nature trails, beaches, and all that makes Wellfleet so special. Come explore the possibilities and see for yourself!
Contact an agent
Home facts
- Year built:1994
- Listing ID #:73595166
- Updated:November 11, 2026 at 12:41 PM
Rooms and interior
- Bedrooms:5
- Total bathrooms:4
- Full bathrooms:4
- Rooms Total:7
- Flooring:Carpet, Vinyl, Wood
- Kitchen Description:Dishwasher, Range, Refrigerator
- Basement Description:Finished, Full, Walk-Out Access
- Living area:2,928 sq. ft.
Heating and cooling
- Heating:Baseboard, Oil, Propane
Structure and exterior
- Roof:Shingle
- Year built:1994
- Building area:2,928 sq. ft.
- Lot area:0.47 Acres
- Lot Features:Marsh, Wooded
- Architectural Style:Cape
- Construction Materials:Frame
- Foundation Description:Concrete Perimeter
Schools
- High school:Nauset Regional
- Middle school:Nauset Regional
- Elementary school:Wellfleet
Utilities
- Water:Private
- Sewer:Private Sewer
Finances and disclosures
- Price:$1,400,000
- Price per sq. ft.:$478.14
- Tax amount:$7,467 (2026)
Features and amenities
- Appliances:Dishwasher, Dryer, Range, Refrigerator, Washer
- Laundry features:Dryer, Washer
Parking
- Total parking spaces:5
New listings near 115 Parkington Hill Rd
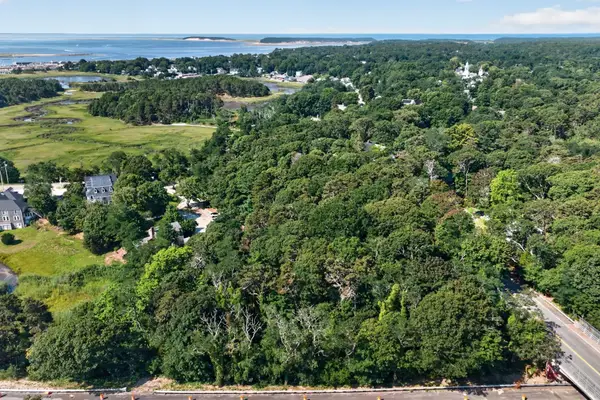 $275,000Active0 Acres
70 Main Street, Lot 2, Wellfleet, MA 02667
MLS# 73594576Listed by: Gibson Sotheby's International Realty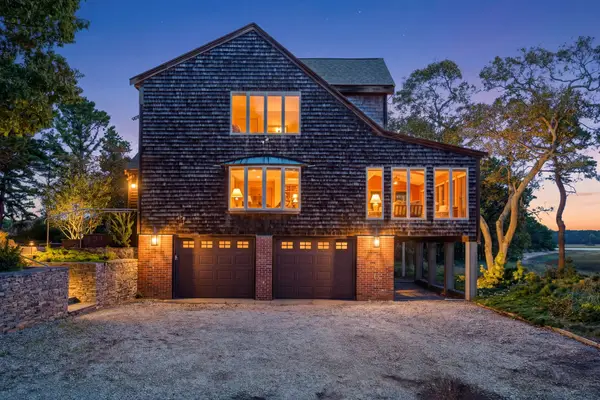 $2,650,000Active4 beds 4 baths3,864 sq. ft.
350 Pleasant Point Ave, Wellfleet, MA 02667
MLS# 73589005Listed by: Vogt Realty Group, LLC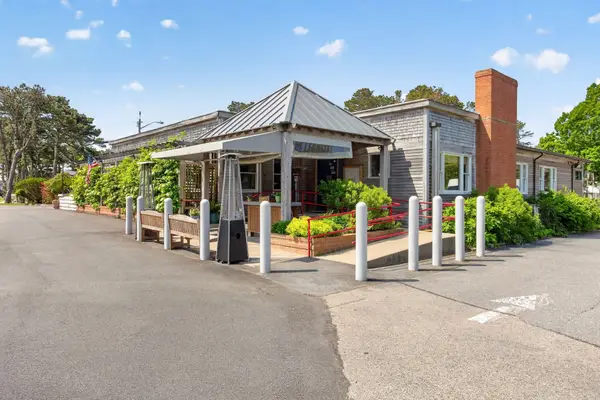 $2,950,000Active7 beds 7 baths5,813 sq. ft.
1019 Us-6, Wellfleet, MA 02633
MLS# 73577319Listed by: Berkshire Hathaway HomeServices Robert Paul Properties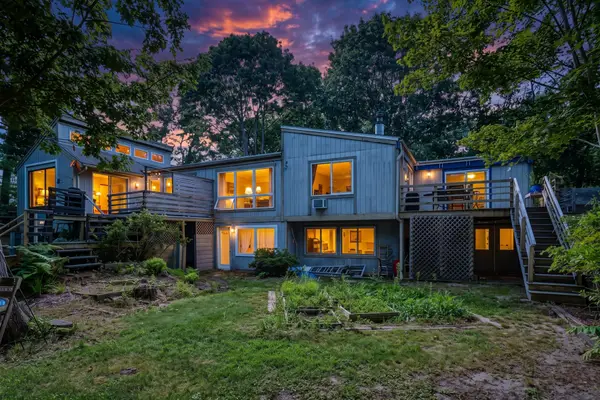 $1,350,000Active5 beds 2 baths2,360 sq. ft.
365 Chequessett Neck Rd, Wellfleet, MA 02667
MLS# 73573075Listed by: Vogt Realty Group, LLC $895,000Active1 beds 3 baths1,368 sq. ft.
56 Warren Road, Wellfleet, MA 02667
MLS# 73568402Listed by: Kinlin Grover Compass $1,095,000Active4 beds 3 baths2,400 sq. ft.
35 Holbrook Ave, Wellfleet, MA 02667
MLS# 73566172Listed by: eXp Realty LLC $2,195,000Active3 beds 4 baths3,638 sq. ft.
15 Capt Bellamy, Wellfleet, MA 02657
MLS# 73561123Listed by: Gibson Sotheby's International Realty $700,000Active1.04 Acres
145 Highmeadow Rd, Wellfleet, MA 02667
MLS# 73561821Listed by: Ownit a Real Estate Firm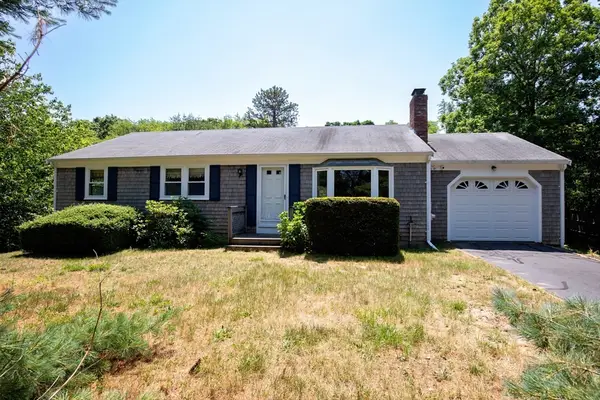 $739,000Active3 beds 2 baths1,144 sq. ft.
90 Village Ln, Wellfleet, MA 02667
MLS# 73549437Listed by: RE/MAX Real Estate Center


Protect your home and budget from life's surprises with an Assurant Home Warranty, backed by a partner that supports you through every step of homeownership. Explore Plans.
© 2023 - 2026 ERA Franchise Systems LLC. All rights reserved. ERA Franchise Systems LLC fully supports the principles of the Fair Housing Act and the Equal Opportunity Act. ERA, ERA Real Estate powered, and their respective logos are registered service marks of ERA Franchise Systems LLC. Each office is independently owned and operated.