
215 Cove View Rd, Wellfleet, MA 02667
Local realty services provided by:ERA M. Connie Laplante Real Estate
215 Cove View Rd,Wellfleet, MA 02667
$925,000
- 5 Beds
- 3 Baths
- 2,285 sq. ft.
- Single family
- Active
Listed by: the jorie fleming group
Office: compass
MLS#:73559612
Source:MLSPIN
Price summary
- Price:$925,000
- Price per sq. ft.:$404.81
About this home
Enjoy the best of Wellfleet and Cape Cod Bay from this spacious 5-bedroom, 3-bath home in the desirable Indian Neck area. Tucked into a private wooded setting, the property is just 0.4 miles from the Cove, 0.9 miles from Baker Beach and 1.5 miles from Indian Neck Beach, putting swimming, sunsets and days by the bay within easy reach. Designed with plenty of space for family and guests, the home features an open kitchen, dining and living area plus a second living space, offering flexibility for entertaining, relaxing, working from home or creating separate areas for guests. The kitchen and dining area open to a large deck, extending the living space outdoors and overlooking the wooded yard. Mini-splits provide cooling on both the upper and lower levels, and a classic Cape Cod outdoor shower is ready for rinsing off after the beach. With five bedrooms, three baths and multiple gathering spaces, this Wellfleet property offers the room and versatility that can be difficult to find near Cape Cod Bay. Convenient to Wellfleet’s bay and ocean beaches, village center, restaurants, galleries and the many outdoor activities that make the Outer Cape special, 215 Cove View Road is well suited as a year-round residence, Cape Cod vacation home or summer retreat....
Contact an agent
Home facts
- Year built:1973
- Listing ID #:73559612
- Updated:September 27, 2026 at 10:50 AM
Rooms and interior
- Bedrooms:5
- Total bathrooms:3
- Full bathrooms:3
- Rooms Total:8
- Flooring:Concrete, Tile, Wood
- Kitchen Description:Deck - Exterior, Dining Area, Dishwasher, Exterior Access, Flooring - Wood, Lighting - Overhead, Range, Refrigerator, Water Softner
- Basement Description:Concrete, Full, Interior Entry, Partially Finished, Walk-Out Access
- Living area:2,285 sq. ft.
Heating and cooling
- Cooling:Ductless, Heat Pump
- Heating:Baseboard, Oil
Structure and exterior
- Roof:Shingle
- Year built:1973
- Building area:2,285 sq. ft.
- Lot area:0.42 Acres
- Lot Features:Gentle Sloping, Level, Wooded
- Architectural Style:Ranch
- Exterior Features:Deck, Outdoor Shower, Rain Gutters, Sprinkler System, Storage
- Foundation Description:Concrete Perimeter
Utilities
- Water:Private
- Sewer:Private Sewer
Finances and disclosures
- Price:$925,000
- Price per sq. ft.:$404.81
- Tax amount:$5,980 (2026)
Features and amenities
- Appliances:Dishwasher, Dryer, Range, Refrigerator, Washer
- Laundry features:Dryer, Electric Dryer Hookup, In Basement, Washer, Washer Hookup
Parking
- Total parking spaces:4
New listings near 215 Cove View Rd
 $2,950,000Active7 beds 7 baths5,813 sq. ft.
1019 Us-6, Wellfleet, MA 02633
MLS# 73577319Listed by: Berkshire Hathaway HomeServices Robert Paul Properties- Open Sun, 10am to 12pm
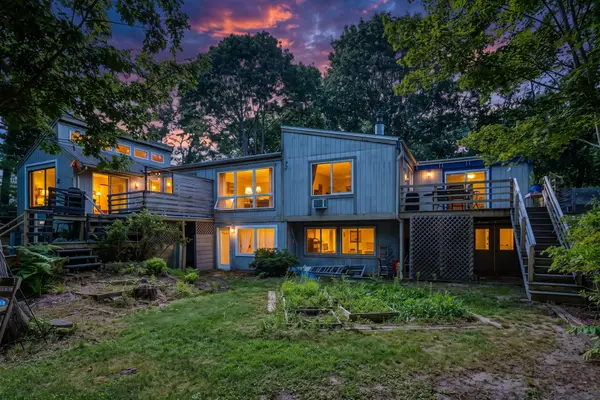 $1,400,000Active5 beds 2 baths2,360 sq. ft.
365 Chequessett Neck Rd, Wellfleet, MA 02667
MLS# 73573075Listed by: Vogt Realty Group, LLC 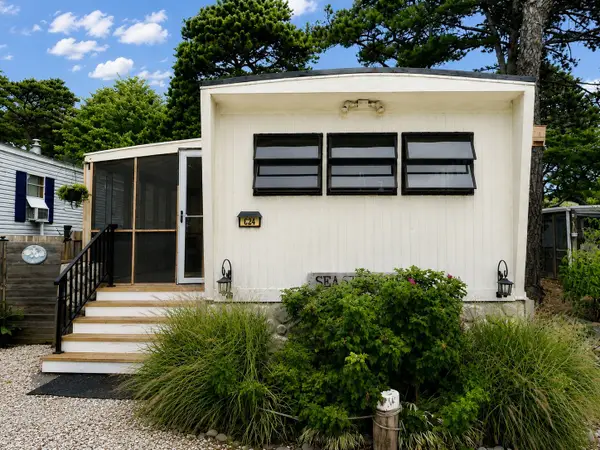 $149,000Active2 beds 1 baths750 sq. ft.
210 West #C-24, Wellfleet, MA 02667
MLS# 73572492Listed by: Venture $895,000Active1 beds 3 baths1,368 sq. ft.
56 Warren Road, Wellfleet, MA 02667
MLS# 73568402Listed by: Kinlin Grover Compass $1,099,000Active4 beds 3 baths2,400 sq. ft.
35 Holbrook Ave, Wellfleet, MA 02667
MLS# 73566172Listed by: eXp Realty LLC $2,195,000Active3 beds 4 baths3,638 sq. ft.
15 Capt Bellamy, Wellfleet, MA 02657
MLS# 73561123Listed by: Gibson Sotheby's International Realty $789,000Active4 beds 2 baths2,088 sq. ft.
450 Lieutenant Island Rd, Wellfleet, MA 02667
MLS# 73563698Listed by: Berkshire Hathaway HomeServices Robert Paul Properties $700,000Active1.04 Acres
145 Highmeadow Rd, Wellfleet, MA 02667
MLS# 73561821Listed by: Ownit a Real Estate Firm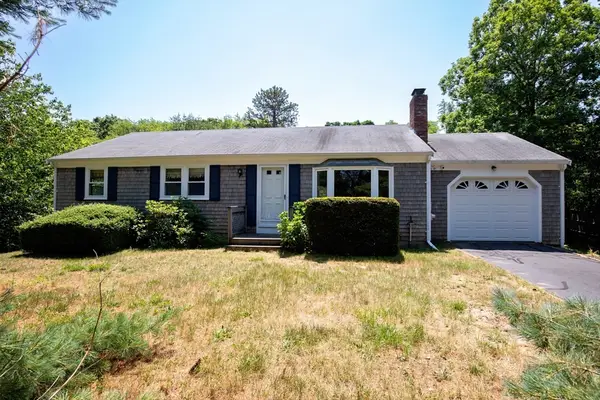 $739,000Active3 beds 2 baths1,144 sq. ft.
90 Village Ln, Wellfleet, MA 02667
MLS# 73549437Listed by: RE/MAX Real Estate Center


Protect your home and budget from life's surprises with an Assurant Home Warranty, backed by a partner that supports you through every step of homeownership. Explore Plans.
© 2023 - 2026 ERA Franchise Systems LLC. All rights reserved. ERA Franchise Systems LLC fully supports the principles of the Fair Housing Act and the Equal Opportunity Act. ERA, ERA Real Estate powered, and their respective logos are registered service marks of ERA Franchise Systems LLC. Each office is independently owned and operated.