
1 Gussett Rd, Wenham, MA 01984
Local realty services provided by:Cohn & Company ERA Powered
Listed by: tracey hutchinson, tracey hutchinson
Office: churchill properties
MLS#:73498822
Source:MLSPIN
Price summary
- Price:$1,749,000
- Price per sq. ft.:$282.1
About this home
Exceptional Elegance, Unmatched Versatility & Resort-Style Living await at 1 Gussett Road, set on a private 2.59-acre lot in one of Wenham’s most desirable neighborhoods. This Exquisite Colonial offers multi-functional living spaces tailored to modern life boasting 5+ bedrooms, 5.5 baths, 5 fireplaces, a 3-car garage, & a private accessory dwelling unit (ADU). Step inside to appreciate the abundance of natural light, extensive Custom millwork, inlaid hardwood floors, wainscoting, detailed molding and easy flow throughout. The main level offers a stately living room with French doors, and an elegant dining room with built-ins & stained-glass accents. The renovated chef’s kitchen feels open and airy boasting a vaulted ceiling, granite counters, a large island, industrial gas range, Sub-Zero fridge with new compressor, 2 new dishwashers & pantry, and connects to dining area opening to the deck & an inviting family room centered around a beautiful wood-burning fireplace. A private-entry office & coffered-ceiling library with impressive paneling provide flexible spaces to entertain or work from home.The first-floor primary suite is a spa-like retreat with a gas fireplace, 2 walk-in closets, & a marble bath replete with soaking tub & jetted shower. Upper levels offer additional bedrooms, including a vast game room perfect for 2nd primary with walk in closet and ensuite bath. Outside, the sizable, flat lawn sets the stage for enjoying down time at all times of the year, with a separately fenced in-ground gunite pool area that feels like your own private summer Shangri-La. A barn/workshop with owned solar panels adds function and value, while EV charging, a backup generator connection, oversized septic system with new D-box, new HVAC system, central vacuum, designated laundry, theatre/media room & a walk-up attic round out the home’s thoughtful upgrades. Single-level ADU offers true independence with a private entrance, fireplace, full eat-in kitchen, light-filled living room, full bathroom, a bedroom with built-ins and craft room - ideal for in-laws, au pair, rental income, guest suite, sports parlor, home business or gym. Under 30 miles to Boston, near Rt. 128, commuter rail, beaches, hiking trails, & top Hamilton-Wenham schools. 1 Gussett boasts lifestyle features for discerning people looking for a dynamic home to relax, entertain, play, work, exercise and fully enjoy life inside & out!...
Contact an agent
Home facts
- Year built:1997
- Listing ID #:73498822
- Updated:September 14, 2026 at 12:02 AM
Rooms and interior
- Bedrooms:5
- Total bathrooms:6
- Full bathrooms:5
- Half bathrooms:1
- Rooms Total:10
- Flooring:Carpet, Flooring - Stone/Ceramic Tile, Flooring - Wall to Wall Carpet, Flooring - Wood, Hardwood, Laminate, Marble, Tile, Wood, Wood Laminate
- Dining Description:Chair Rail, Closet/Cabinets - Custom Built, Dining Area, Hardwood, Overhead, Pocket Door, Wainscoting, Window(s) - Stained Glass
- Bathrooms Description:Bathroom, Bathroom - Full, Bathroom - Tiled With Shower Stall, Bathroom - Tiled With Tub & Shower, Bathroom - With Tub & Shower
- Kitchen Description:Balcony / Deck, Cabinets - Upgraded, Countertops - Stone/Granite/Solid, Deck - Exterior, Dining Area, Dishwasher, Exterior Access, Flooring - Stone/Ceramic Tile, Freezer, Gas Stove, Kitchen Island, Microwave, Pantry, Plumbed For Ice Maker, Range, Range Hood, Refrigerator, Second Dishwasher, Stainless Steel Appliances, Vacuum System, Vaulted Ceiling(s), Water Softner, Wine Refrigerator
- Basement Description:Concrete, Full, Garage Access, Interior Entry, Partially Finished, Radon Remediation System, Walk-Out Access
- Living area:6,200 sq. ft.
Heating and cooling
- Cooling:7 Cooling Zones, Central Air
- Heating:Fireplace, Forced Air, Natural Gas
- Central air:Yes
Structure and exterior
- Roof:Shingle
- Year built:1997
- Building area:6,200 sq. ft.
- Lot area:2.59 Acres
- Lot Features:Corner Lot, Level, Sloped, Wooded
- Architectural Style:Colonial
- Construction Materials:Frame
- Exterior Features:Deck, Deck - Exterior, Decorative Lighting, Garden, Patio, Professional Landscaping, Rain Gutters, Sprinkler System, Storage
- Foundation Description:Concrete Perimeter
Schools
- High school:Hamilton/Wenham
- Middle school:Hamilton/Wenham
- Elementary school:Hamilton/Wenham
Utilities
- Water:Public
- Sewer:Private Sewer
Finances and disclosures
- Price:$1,749,000
- Price per sq. ft.:$282.1
- Tax amount:$34,622 (2025)
Features and amenities
- Appliances:Dishwasher, Freezer, Microwave, Range, Range Hood, Refrigerator, Vacuum System, Wine Refrigerator
- Laundry features:Dryer Hookup - Electric, Electric Dryer Hookup, First Floor, Gas Dryer Hookup, Main Level, Pantry, Recessed Lighting, Washer Hookup
- Amenities:Central Vacuum, Closet, Closet - Linen, Closet/Cabinets - Custom Built, Gas Water Heater, Library, Storage, Wainscoting, Walk-in Closet(s), Wet Bar
- Pool features:In Ground, Private Pool
Parking
- Total parking spaces:8
- Parking description:Attached, Off Street, Paved
- Garage:Yes
- Garage spaces:3
New listings near 1 Gussett Rd
- New
 $428,563Active2 beds 2 baths957 sq. ft.
308 Old Country Rd #308, Wenham, MA 01984
MLS# 73576064Listed by: Lamacchia Realty, Inc.  $1,895,000Active4 beds 4 baths4,064 sq. ft.
44 William Fairfield Dr, Wenham, MA 01984
MLS# 73568424Listed by: GLN & Company, LLC $819,000Active3 beds 2 baths2,016 sq. ft.
101 Topsfield Road, Wenham, MA 01984
MLS# 73566778Listed by: J. Barrett & Company $2,395,000Active5 beds 5 baths4,835 sq. ft.
2 Cynthia Circle, Wenham, MA 01984
MLS# 73558313Listed by: The Lovely Advisory LLC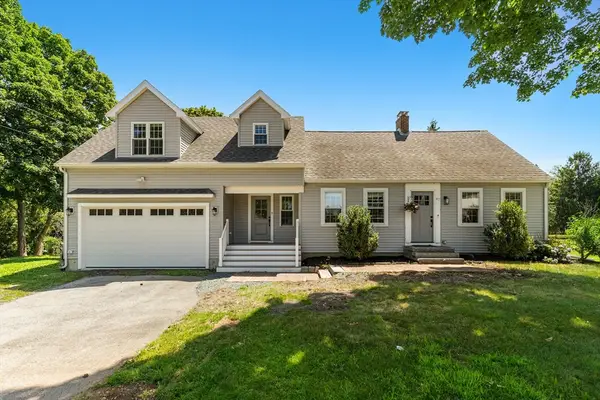 $879,900Active3 beds 4 baths2,458 sq. ft.
67 Maple St, Wenham, MA 01984
MLS# 73556024Listed by: Keller Williams Realty Evolution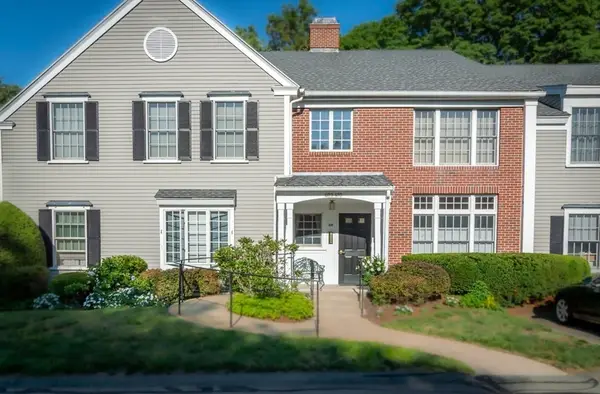 $399,212Active2 beds 2 baths957 sq. ft.
409 Old Country #409, Wenham, MA 01984
MLS# 73555560Listed by: Leading Edge Real Estate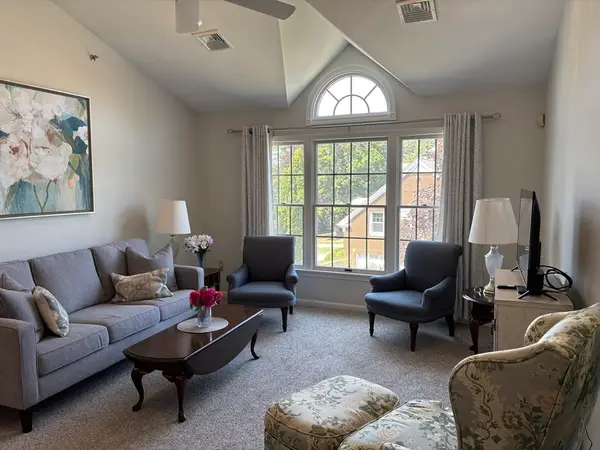 $397,270Active2 beds 2 baths957 sq. ft.
807 Old Country Road #807, Wenham, MA 01984
MLS# 73553512Listed by: J. Barrett & Company $515,000Active2 beds 2 baths1,008 sq. ft.
10 Friend Ct #3, Wenham, MA 01984
MLS# 73549618Listed by: Maher Realty Group LLC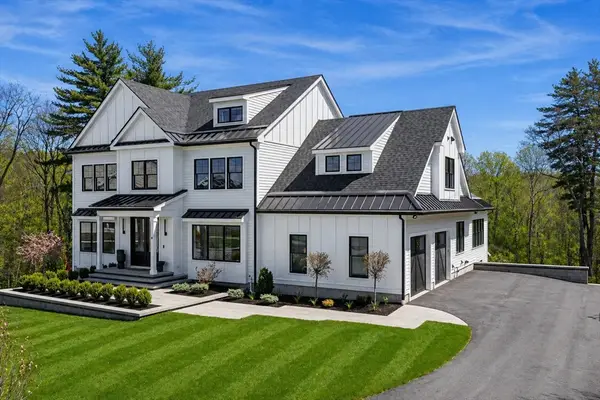 $2,795,000Active6 beds 7 baths6,641 sq. ft.
15 Spring Hill Farm Road, Wenham, MA 01984
MLS# 73531515Listed by: Compass


Protect your home and budget from life's surprises with an Assurant Home Warranty, backed by a partner that supports you through every step of homeownership. Explore Plans.
© 2023 - 2026 ERA Franchise Systems LLC. All rights reserved. ERA Franchise Systems LLC fully supports the principles of the Fair Housing Act and the Equal Opportunity Act. ERA, ERA Real Estate powered, and their respective logos are registered service marks of ERA Franchise Systems LLC. Each office is independently owned and operated.