
24 Jasmine Drive #24, West Boylston, MA 01583
Local realty services provided by:ERA Key Realty Services
24 Jasmine Drive #24,West Boylston, MA 01583
$579,900
- 3 Beds
- 3 Baths
- 2,238 sq. ft.
- Condominium
- Active
Listed by: angela brucato
Office: afonso real estate
MLS#:73561407
Source:MLSPIN
Price summary
- Price:$579,900
- Price per sq. ft.:$259.12
About this home
Price Reduced! Bright modern, private end unit townhouse in quiet location surrounded by 35 acres of wooded open space. This home features an open floorplan with cathedral ceilings, balcony overlooking living room ,gas fireplace , French door in living room-Custom kitchen with cherry cabinets ,granite counters and breakfast bar- first floor master with master bath with jacuzzi and walk in shower. Second floor features 16 by 30 loft, perfect for entertaining, office or exercising- two large bedrooms and Jack and Jill bath-. Convenient location ,close to 1-90.1-290.1 495 and U Mass Medical
Contact an agent
Home facts
- Year built:2008
- Listing ID #:73561407
- Updated:September 27, 2026 at 08:55 PM
Rooms and interior
- Bedrooms:3
- Total bathrooms:3
- Full bathrooms:2
- Half bathrooms:1
- Rooms Total:6
- Flooring:Carpet, Tile, Wood
- Dining Description:Wood
- Kitchen Description:Breakfast Bar / Nook, Countertops - Stone/Granite/Solid, Dishwasher, Disposal, Dryer Hookup - Electric, Flooring - Stone/Ceramic Tile, Lighting - Pendant, Microwave, Pantry, Range, Recessed Lighting
- Living area:2,238 sq. ft.
Heating and cooling
- Cooling:2 Cooling Zones, Central Air
- Heating:Forced Air
- Central air:Yes
Structure and exterior
- Roof:Shingle
- Year built:2008
- Building area:2,238 sq. ft.
- Construction Materials:Frame
- Exterior Features:Deck - Wood
Schools
- High school:West Boylston
- Elementary school:Major Edward
Utilities
- Water:Public
- Sewer:Public Sewer
Finances and disclosures
- Price:$579,900
- Price per sq. ft.:$259.12
- Tax amount:$7,233 (2025)
Features and amenities
- Appliances:Dishwasher, Disposal, Dryer, Microwave, Range, Washer
- Laundry features:Dryer, In Unit, Washer
Parking
- Total parking spaces:6
- Parking description:Attached, Off Street
- Garage:Yes
- Garage spaces:2
New listings near 24 Jasmine Drive #24
- New
 $535,000Active3 beds 2 baths1,944 sq. ft.
411 Lancaster St, West Boylston, MA 01583
MLS# 73582779Listed by: Rogue Real Estate - New
 $799,900Active4 beds 3 baths2,068 sq. ft.
126 Maple St, West Boylston, MA 01583
MLS# 73581141Listed by: One Way Realty - New
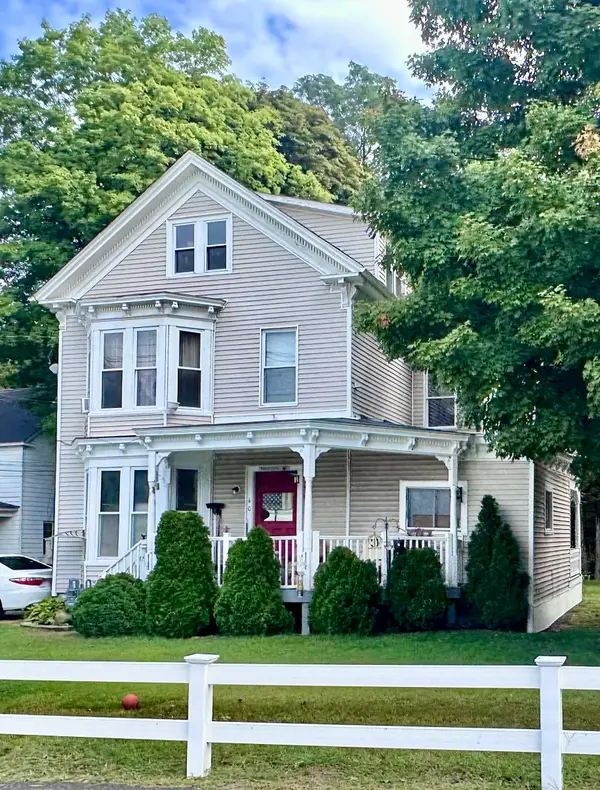 $789,999Active8 beds 4 baths3,618 sq. ft.
40 Central St, West Boylston, MA 01583
MLS# 73580666Listed by: Seven Gables Realty - New
 $335,000Active2 beds 2 baths1,116 sq. ft.
371 Lancaster St #1, West Boylston, MA 01583
MLS# 73579552Listed by: Keller Williams Boston MetroWest - New
 $425,000Active2 beds 1 baths1,105 sq. ft.
18 Longview St., West Boylston, MA 01583
MLS# 73578784Listed by: Realty Executives Boston West - New
 $444,900Active3 beds 1 baths1,505 sq. ft.
78 Pierce Street, West Boylston, MA 01583
MLS# 73579091Listed by: A & E Realty Company, Inc.  $600,000Active4 beds 3 baths2,270 sq. ft.
144 Laurel Street, West Boylston, MA 01583
MLS# 73577563Listed by: Lamacchia Realty, Inc.- Open Sun, 12 to 1:30pm
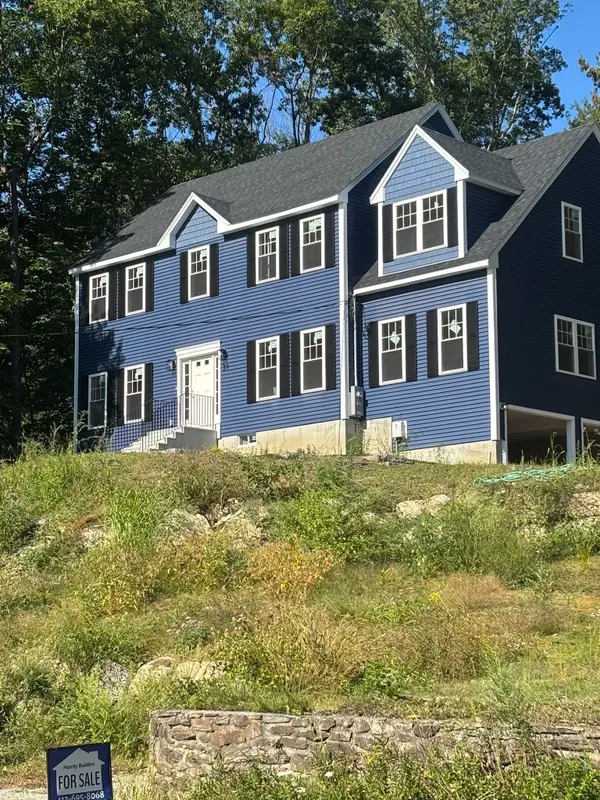 $899,000Active4 beds 3 baths2,560 sq. ft.
39 Hosmer St, West Boylston, MA 01583
MLS# 73575729Listed by: James Harrity  $699,900Active4 beds 2 baths1,903 sq. ft.
106 Woodland Street, West Boylston, MA 01583
MLS# 73572130Listed by: eXp Realty LLC - Corporate Office $849,900Active5 beds 4 baths4,703 sq. ft.
94 North Main Street, West Boylston, MA 01583
MLS# 73571654Listed by: Lamacchia Realty, Inc.


Protect your home and budget from life's surprises with an Assurant Home Warranty, backed by a partner that supports you through every step of homeownership. Explore Plans.
© 2023 - 2026 ERA Franchise Systems LLC. All rights reserved. ERA Franchise Systems LLC fully supports the principles of the Fair Housing Act and the Equal Opportunity Act. ERA, ERA Real Estate powered, and their respective logos are registered service marks of ERA Franchise Systems LLC. Each office is independently owned and operated.