
31 Helen Dr, West Boylston, MA 01583
Local realty services provided by:Metropolitan Homes
31 Helen Dr,West Boylston, MA 01583
$479,900
- 3 Beds
- 3 Baths
- 1,536 sq. ft.
- Single family
- Active
Listed by: kim mccrohon
Office: coldwell banker realty - worcester
MLS#:73560725
Source:MLSPIN
Price summary
- Price:$479,900
- Price per sq. ft.:$312.43
About this home
Welcome to 31 Helen Drive, a classic ranch offering single-level living in a desirable West Boylston neighborhood! Set on a level ~0.23-acre lot, this 3-bedroom home ( 1 bdrm in lower level) features 1,536 square feet of main-level space with generous natural light. The family room additition with vaulted ceilings offers loads of space to relax after a long day. This home includes 8 rooms total, complemented by a partially finished basement . Step outside to enjoy the welcoming side porch and off-street parking for up to 3 cars. Check out the level backyard offering loads of space to run around or enjoy cook-outs with friends and family. Conveniently located near rt 12, 190 and 290. This property presents a fantastic opportunity in a wonderful town. Pellet stove in basement is excluded. Buderas boiler has an extra line to connect an additional zone for basement. Stackable w/d is excluded but w/d in basement can stay. Subject to court approval. See all disclosures and scheduling for showings. Seller and listing agent make no representations or warranties, express or implied. 48 hr notice please.Roof and exterior work needed. Priced accordingly. Lots of updates have been done already here . Interior is very nice!! Loads of potential is waiting for the new owners with a little exterior work....
Contact an agent
Home facts
- Year built:1952
- Listing ID #:73560725
- Updated:September 27, 2026 at 10:50 AM
Rooms and interior
- Bedrooms:3
- Total bathrooms:3
- Full bathrooms:2
- Half bathrooms:1
- Rooms Total:8
- Flooring:Carpet, Laminate, Vinyl
- Dining Description:Laminate
- Bathrooms Description:Bathroom - Full
- Kitchen Description:Bathroom - Half, Cabinets - Upgraded, Countertops - Stone/Granite/Solid, Dishwasher, Flooring - Laminate, Kitchen Island, Microwave, Range, Refrigerator, Remodeled, Stainless Steel Appliances
- Basement Description:Full, Partially Finished
- Living area:1,536 sq. ft.
Heating and cooling
- Heating:Baseboard, Oil, Pellet Stove
Structure and exterior
- Roof:Shingle
- Year built:1952
- Building area:1,536 sq. ft.
- Lot area:0.23 Acres
- Lot Features:Level
- Architectural Style:Ranch
- Exterior Features:Porch
- Foundation Description:Concrete Perimeter
Utilities
- Water:Public
- Sewer:Public Sewer
Finances and disclosures
- Price:$479,900
- Price per sq. ft.:$312.43
- Tax amount:$4,992 (2025)
Features and amenities
- Appliances:Dishwasher, Dryer, Microwave, Range, Refrigerator, Washer
- Laundry features:Dryer, Washer
- Amenities:Closet
Parking
- Total parking spaces:3
- Parking description:Off Street
New listings near 31 Helen Dr
- New
 $535,000Active3 beds 2 baths1,944 sq. ft.
411 Lancaster St, West Boylston, MA 01583
MLS# 73582779Listed by: Rogue Real Estate - New
 $799,900Active4 beds 3 baths2,068 sq. ft.
126 Maple St, West Boylston, MA 01583
MLS# 73581141Listed by: One Way Realty - New
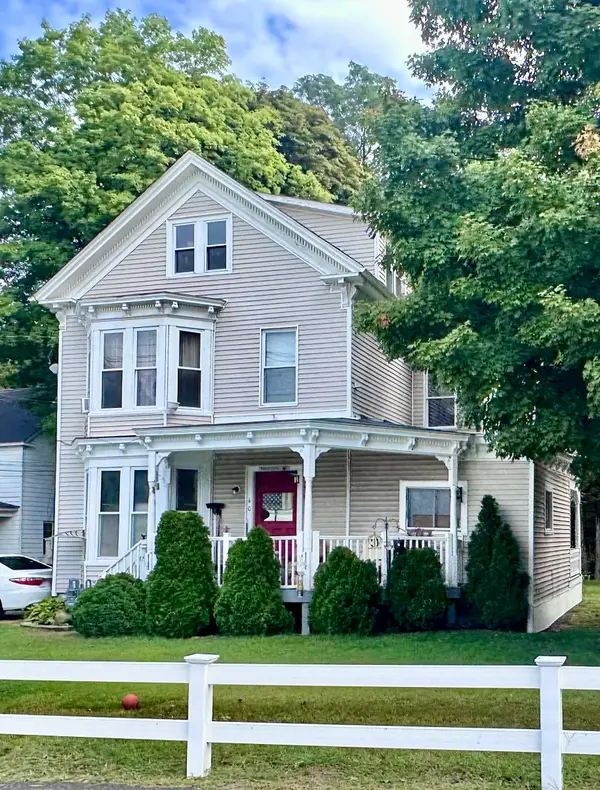 $789,999Active8 beds 4 baths3,618 sq. ft.
40 Central St, West Boylston, MA 01583
MLS# 73580666Listed by: Seven Gables Realty - New
 $335,000Active2 beds 2 baths1,116 sq. ft.
371 Lancaster St #1, West Boylston, MA 01583
MLS# 73579552Listed by: Keller Williams Boston MetroWest - New
 $425,000Active2 beds 1 baths1,105 sq. ft.
18 Longview St., West Boylston, MA 01583
MLS# 73578784Listed by: Realty Executives Boston West - New
 $444,900Active3 beds 1 baths1,505 sq. ft.
78 Pierce Street, West Boylston, MA 01583
MLS# 73579091Listed by: A & E Realty Company, Inc.  $600,000Active4 beds 3 baths2,270 sq. ft.
144 Laurel Street, West Boylston, MA 01583
MLS# 73577563Listed by: Lamacchia Realty, Inc.- Open Sun, 12 to 1:30pm
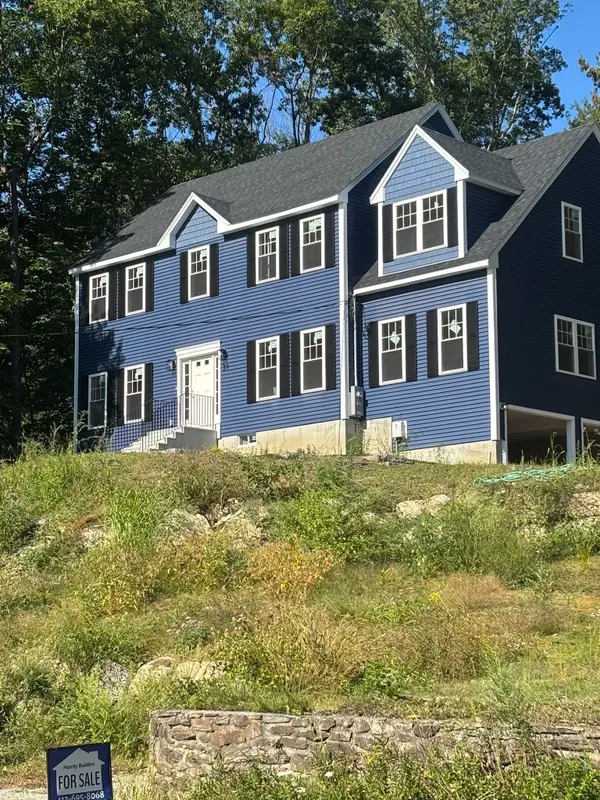 $899,000Active4 beds 3 baths2,560 sq. ft.
39 Hosmer St, West Boylston, MA 01583
MLS# 73575729Listed by: James Harrity  $699,900Active4 beds 2 baths1,903 sq. ft.
106 Woodland Street, West Boylston, MA 01583
MLS# 73572130Listed by: eXp Realty LLC - Corporate Office $849,900Active5 beds 4 baths4,703 sq. ft.
94 North Main Street, West Boylston, MA 01583
MLS# 73571654Listed by: Lamacchia Realty, Inc.


Protect your home and budget from life's surprises with an Assurant Home Warranty, backed by a partner that supports you through every step of homeownership. Explore Plans.
© 2023 - 2026 ERA Franchise Systems LLC. All rights reserved. ERA Franchise Systems LLC fully supports the principles of the Fair Housing Act and the Equal Opportunity Act. ERA, ERA Real Estate powered, and their respective logos are registered service marks of ERA Franchise Systems LLC. Each office is independently owned and operated.