
322 Sterling St #D1, West Boylston, MA 01583
Local realty services provided by:Cohn & Company ERA Powered
322 Sterling St #D1,West Boylston, MA 01583
$325,000
- 2 Beds
- 2 Baths
- 1,276 sq. ft.
- Condominium
- Active
Listed by: debbie connolly
Office: cameron prestige, llc
MLS#:73601557
Source:MLSPIN
Price summary
- Price:$325,000
- Price per sq. ft.:$254.7
- Monthly HOA dues:$628
About this home
Discover the comfort of 322 Sterling St U:D1, West Boylston, MA. Built in 1976, this 1,276-square-foot condominium is a ready-to-move-in, inviting home. The kitchen is designed for efficiency, serves as the functional heart of the home, providing a contemporary workspace for your culinary needs, featuring clean stainless steel appliances that simplify your daily routine. Throughout the first level, the rich texture of new LVP flooring provides an elegant foundation for your personal style. A pellet stove provide the warmth and comfort for those cool nights. This space is perfectly suited for relaxing after a long day or hosting friends in a warm, comfortable setting. The bedrooms offer a sense of volume and openness, each featuring high, vaulted ceilings that create an airy and expansive atmosphere. The home’s layout, spread across two stories with the convenience of ground-floor access, is complemented by a private patio backing up to conservation land, extending your living area outdoors for quiet moments or fresh air. Lots of spring and summer enjoyment in the community pool and tenniscourts. With one full bathroom and one half bathroom and the laundry closet right outside the primary bedroom, this residence provides essential convenience for residents and guests alike. This inviting condominium offers a harmonious blend of character and functionality, making it the perfect place to settle into your next chapter....
Contact an agent
Home facts
- Year built:1976
- Listing ID #:73601557
- Updated:November 15, 2026 at 05:09 PM
Rooms and interior
- Bedrooms:2
- Total bathrooms:2
- Full bathrooms:1
- Half bathrooms:1
- Rooms Total:6
- Flooring:Carpet
- Kitchen Description:Dishwasher, Range, Refrigerator
- Living area:1,276 sq. ft.
Heating and cooling
- Cooling:Central Air
- Heating:Central
- Central air:Yes
Structure and exterior
- Roof:Shingle
- Year built:1976
- Building area:1,276 sq. ft.
- Construction Materials:Frame
- Exterior Features:Patio, Storage
Utilities
- Water:Public
- Sewer:Private Sewer
Finances and disclosures
- Price:$325,000
- Price per sq. ft.:$254.7
- Tax amount:$3,932 (2026)
Features and amenities
- Appliances:Dishwasher, Dryer, Range, Refrigerator, Washer
- Laundry features:Dryer, In Unit, Second Floor, Washer
Parking
- Total parking spaces:2
- Parking description:Assigned, Off Street, Paved
New listings near 322 Sterling St #D1
- New
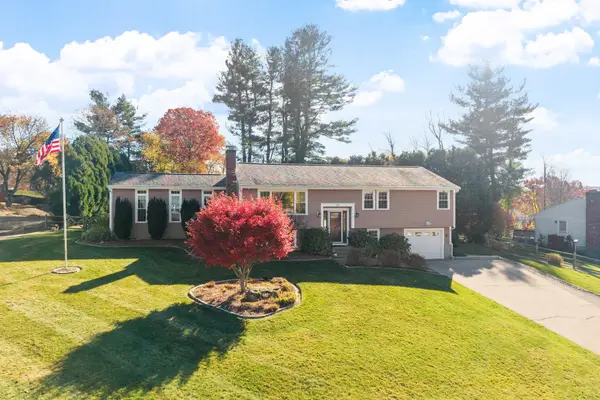 $599,000Active3 beds 2 baths2,222 sq. ft.
27 Pheasant Hill Run, West Boylston, MA 01583
MLS# 73599309Listed by: Coldwell Banker Realty - Leominster 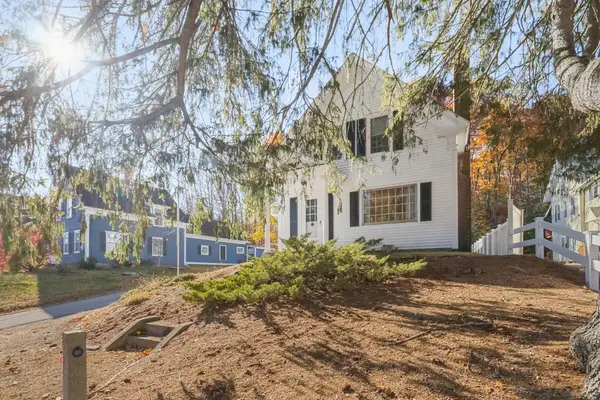 $444,975Active3 beds 2 baths1,997 sq. ft.
45 N Main St, West Boylston, MA 01583
MLS# 73597913Listed by: Lock and Key Realty Inc.- Open Sun, 1 to 2:30pm
 $505,900Active2 beds 2 baths1,404 sq. ft.
138 Angell Brook Dr #138, West Boylston, MA 01583
MLS# 73592702Listed by: Patti Faucher Real Estate  $494,900Active3 beds 2 baths2,168 sq. ft.
64 Sterling Pl, West Boylston, MA 01583
MLS# 73589957Listed by: Coldwell Banker Realty - Worcester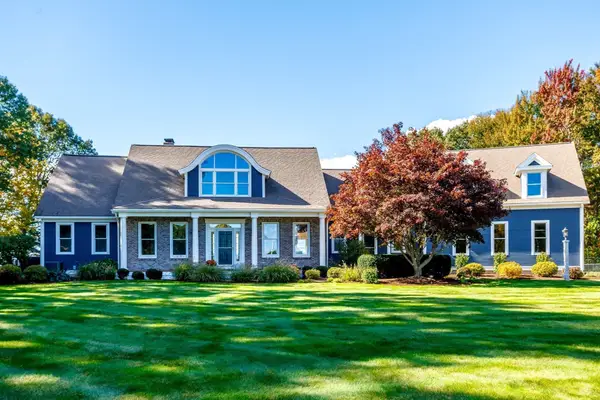 $1,449,900Active4 beds 5 baths4,503 sq. ft.
157 Prescott St, West Boylston, MA 01583
MLS# 73589225Listed by: Keller Williams Realty North Central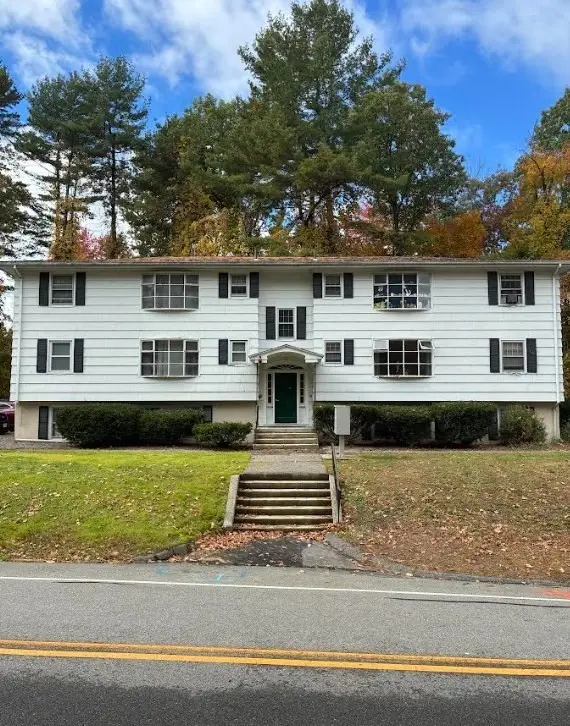 $2,200,000Active11 beds 11 baths6,200 sq. ft.
256 Worcester Street, West Boylston, MA 01583
MLS# 73589037Listed by: BENJAMIN Apartments + Cityside Homes- Open Sun, 12:30 to 2pm
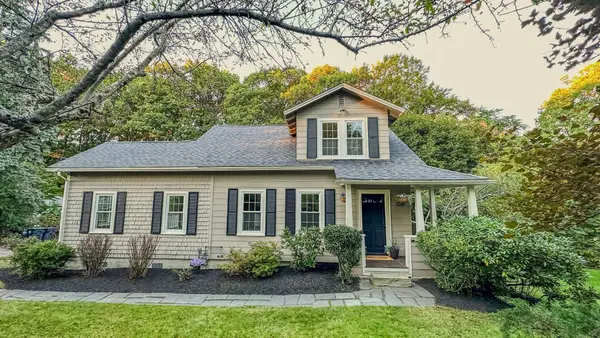 $475,000Active3 beds 2 baths1,432 sq. ft.
158 Woodland St, West Boylston, MA 01583
MLS# 73587524Listed by: Keller Williams Realty North Central  $749,900Active5 beds 3 baths2,506 sq. ft.
22 Townsend Dr, West Boylston, MA 01583
MLS# 73585282Listed by: Coldwell Banker Realty - Worcester- Open Sun, 11am to 1pm
 $784,900Active4 beds 3 baths2,068 sq. ft.
126 Maple St, West Boylston, MA 01583
MLS# 73581141Listed by: One Way Realty


Protect your home and budget from life's surprises with an Assurant Home Warranty, backed by a partner that supports you through every step of homeownership. Explore Plans.
© 2023 - 2026 ERA Franchise Systems LLC. All rights reserved. ERA Franchise Systems LLC fully supports the principles of the Fair Housing Act and the Equal Opportunity Act. ERA, ERA Real Estate powered, and their respective logos are registered service marks of ERA Franchise Systems LLC. Each office is independently owned and operated.