
4 Pinewood Drive, West Boylston, MA 01583
Local realty services provided by:Cohn & Company ERA Powered
4 Pinewood Drive,West Boylston, MA 01583
$525,000
- 3 Beds
- 2 Baths
- 1,388 sq. ft.
- Single family
- Active
Upcoming open houses
- Sat, Oct 3112:00 pm - 01:30 pm
- Sun, Nov 0112:00 pm - 01:30 pm
Listed by: andrew bruce
Office: lamacchia realty, inc.
MLS#:73596015
Source:MLSPIN
Price summary
- Price:$525,000
- Price per sq. ft.:$378.24
About this home
This inviting 3-bedroom Ranch in West Boylston offers comfortable living, thoughtful spaces, and a beautiful wooded setting! Enter inside to hardwood floors throughout, with a bright and sunny living room featuring a cozy pellet stove that flows into the dining area with slider access to the back deck. The kitchen is complete with granite countertops and a center island with breakfast bar seating. Down the hallway is a full bathroom and three generous bedrooms, each offering ample closet storage. A versatile bonus room provides the perfect space for a home office, study, or den, while a convenient half bathroom completes the main level. The partially finished basement is ready for your ideas and offers even more potential living space. Outside, the wooded backyard feels like a true retreat, featuring a composite deck and firepit area - perfect for relaxing or outdoor entertaining. A two-car garage adds everyday convenience and additional storage space! Ideally located with easy access to Wachusett Reservoir and West Boylston's local amenities, this home is ready to welcome you home!...
Contact an agent
Home facts
- Year built:1958
- Listing ID #:73596015
- Updated:October 30, 2026 at 12:10 PM
Rooms and interior
- Bedrooms:3
- Total bathrooms:2
- Full bathrooms:1
- Half bathrooms:1
- Rooms Total:8
- Flooring:Flooring - Stone/Ceramic Tile, Flooring - Vinyl, Hardwood, Tile, Vinyl
- Dining Description:Deck - Exterior, Exterior Access, Hardwood, Slider
- Kitchen Description:Breakfast Bar / Nook, Countertops - Stone/Granite/Solid, Dishwasher, Disposal, Flooring - Stone/Ceramic Tile, Kitchen Island, Microwave, Range, Recessed Lighting, Refrigerator, Stainless Steel Appliances
- Basement Description:Full, Interior Entry, Partially Finished, Walk-Out Access
- Living area:1,388 sq. ft.
Heating and cooling
- Cooling:Heat Pump
- Heating:Baseboard, Oil
Structure and exterior
- Roof:Shingle
- Year built:1958
- Building area:1,388 sq. ft.
- Lot area:0.39 Acres
- Architectural Style:Ranch
- Construction Materials:Frame
- Exterior Features:Deck - Composite, Rain Gutters
- Foundation Description:Concrete Perimeter
Utilities
- Water:Public
- Sewer:Public Sewer
Finances and disclosures
- Price:$525,000
- Price per sq. ft.:$378.24
- Tax amount:$6,599 (2025)
Features and amenities
- Appliances:Dishwasher, Disposal, Microwave, Range, Refrigerator
- Laundry features:Electric Dryer Hookup, In Basement, Washer Hookup
- Amenities:Closet
Parking
- Total parking spaces:10
- Parking description:Attached, Garage Door Opener, Heated Garage, Paved, Paved Drive, Unpaved
- Garage:Yes
- Garage spaces:2
New listings near 4 Pinewood Drive
- New
 $505,900Active2 beds 2 baths1,404 sq. ft.
138 Angell Brook Dr #138, West Boylston, MA 01583
MLS# 73592702Listed by: Patti Faucher Real Estate  $850,000Active4 beds 3 baths2,780 sq. ft.
46 Still Water Heights, West Boylston, MA 01583
MLS# 73591109Listed by: Coldwell Banker Realty - Leominster $494,900Active3 beds 2 baths2,168 sq. ft.
64 Sterling Pl, West Boylston, MA 01583
MLS# 73589957Listed by: Coldwell Banker Realty - Worcester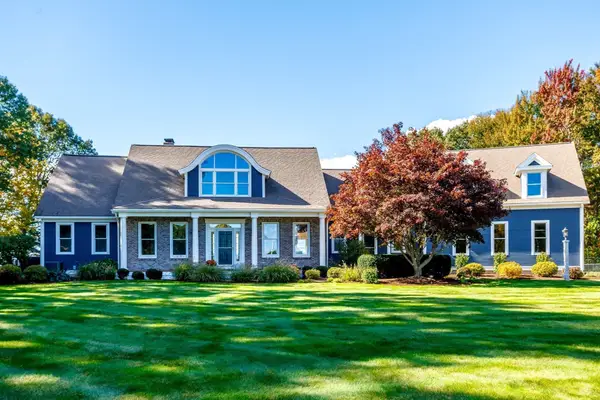 $1,495,000Active4 beds 5 baths4,503 sq. ft.
157 Prescott St, West Boylston, MA 01583
MLS# 73589225Listed by: Keller Williams Realty North Central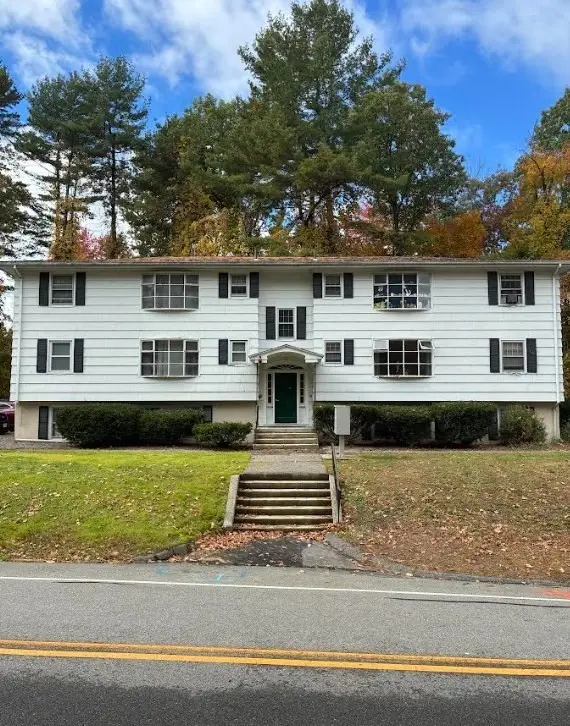 $2,200,000Active11 beds 11 baths6,200 sq. ft.
256 Worcester Street, West Boylston, MA 01583
MLS# 73589037Listed by: BENJAMIN Apartments + Cityside Homes- Open Sun, 11am to 12:30pm
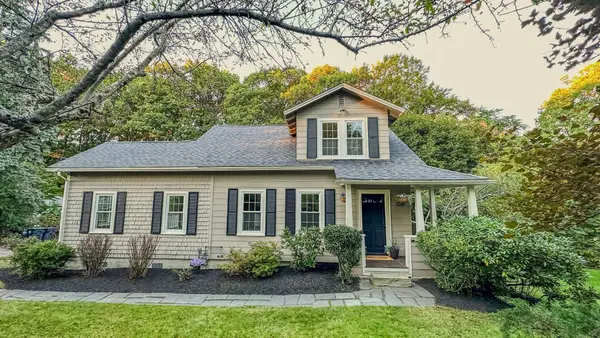 $475,000Active3 beds 2 baths1,432 sq. ft.
158 Woodland St, West Boylston, MA 01583
MLS# 73587524Listed by: Keller Williams Realty North Central  $749,900Active5 beds 3 baths2,506 sq. ft.
22 Townsend Dr, West Boylston, MA 01583
MLS# 73585282Listed by: Coldwell Banker Realty - Worcester $794,900Active4 beds 3 baths2,068 sq. ft.
126 Maple St, West Boylston, MA 01583
MLS# 73581141Listed by: One Way Realty $315,000Active2 beds 2 baths1,116 sq. ft.
371 Lancaster St #1, West Boylston, MA 01583
MLS# 73579552Listed by: Keller Williams Boston MetroWest


Protect your home and budget from life's surprises with an Assurant Home Warranty, backed by a partner that supports you through every step of homeownership. Explore Plans.
© 2023 - 2026 ERA Franchise Systems LLC. All rights reserved. ERA Franchise Systems LLC fully supports the principles of the Fair Housing Act and the Equal Opportunity Act. ERA, ERA Real Estate powered, and their respective logos are registered service marks of ERA Franchise Systems LLC. Each office is independently owned and operated.