
90 Sterling St #E, West Boylston, MA 01583
Local realty services provided by:ERA Key Realty Services
90 Sterling St #E,West Boylston, MA 01583
$399,900
- 3 Beds
- 2 Baths
- 1,715 sq. ft.
- Condominium
- Active
Upcoming open houses
- Sun, Sep 2711:00 am - 12:30 pm
Listed by: maria troka
Office: a & e realty company, inc.
MLS#:73556968
Source:MLSPIN
Price summary
- Price:$399,900
- Price per sq. ft.:$233.18
- Monthly HOA dues:$325
About this home
Welcome to 90 Sterling Street, a beautifully maintained townhouse-style condo built in 2018, offering the perfect combination of modern finishes, functional living space, and a convenient West Boylston location. With over 1,700 square feet of living space, this move-in ready home features three bedrooms, two full bathrooms, and thoughtful updates throughout. The main level offers an inviting layout with durable vinyl plank flooring, a spacious living room, a full bathroom, and a well-appointed kitchen complete with granite countertops, stainless steel appliances, ample cabinet space and an eat-in area. Rear deck and front porch are both perfect for unwinding after a long day! Upstairs, you'll find three comfortable bedrooms, a second full bathroom, and brand-new luxury vinyl plank flooring throughout the entire second level. The finished basement adds exceptional versatility with two finished rooms, making it the perfect space for a media room, home office, playroom, home gym, or guest space. Laundry is conveniently located on the main floor, and two deeded parking spaces provide easy everyday living. Situated in a quiet, well-maintained community, this home offers low-maintenance living in an unbeatable location just minutes from the Central Massachusetts Rail Trail, Wachusett Reservoir, shopping, restaurants, and major commuter routes. Whether you're looking for your first home, room to downsize without sacrificing space, or an easy lifestyle close to everything, this home is a must-see....
Contact an agent
Home facts
- Year built:2018
- Listing ID #:73556968
- Updated:September 26, 2026 at 10:50 AM
Rooms and interior
- Bedrooms:3
- Total bathrooms:2
- Full bathrooms:2
- Rooms Total:7
- Flooring:Tile, Vinyl
- Kitchen Description:Deck - Exterior, Dining Area, Dishwasher, Exterior Access, Flooring - Vinyl, Range, Refrigerator, Stainless Steel Appliances
- Living area:1,715 sq. ft.
Heating and cooling
- Cooling:Central Air
- Heating:Electric, Forced Air, Heat Pump
- Central air:Yes
Structure and exterior
- Roof:Shingle
- Year built:2018
- Building area:1,715 sq. ft.
- Construction Materials:Frame
- Exterior Features:Deck, Porch
Schools
- High school:Wbmhs
- Middle school:Wbmhs
- Elementary school:Major Edwards
Utilities
- Water:Public
- Sewer:Public Sewer
Finances and disclosures
- Price:$399,900
- Price per sq. ft.:$233.18
- Tax amount:$5,067 (2025)
Features and amenities
- Appliances:Dishwasher, Dryer, Range, Refrigerator, Washer
- Laundry features:Dryer, First Floor, In Unit, Washer
Parking
- Total parking spaces:2
- Parking description:Deeded, Off Street
New listings near 90 Sterling St #E
- New
 $535,000Active3 beds 2 baths1,944 sq. ft.
411 Lancaster St, West Boylston, MA 01583
MLS# 73582779Listed by: Rogue Real Estate - Open Sat, 11am to 1pmNew
 $799,900Active4 beds 3 baths2,068 sq. ft.
126 Maple St, West Boylston, MA 01583
MLS# 73581141Listed by: One Way Realty - Open Sat, 1 to 2:30pmNew
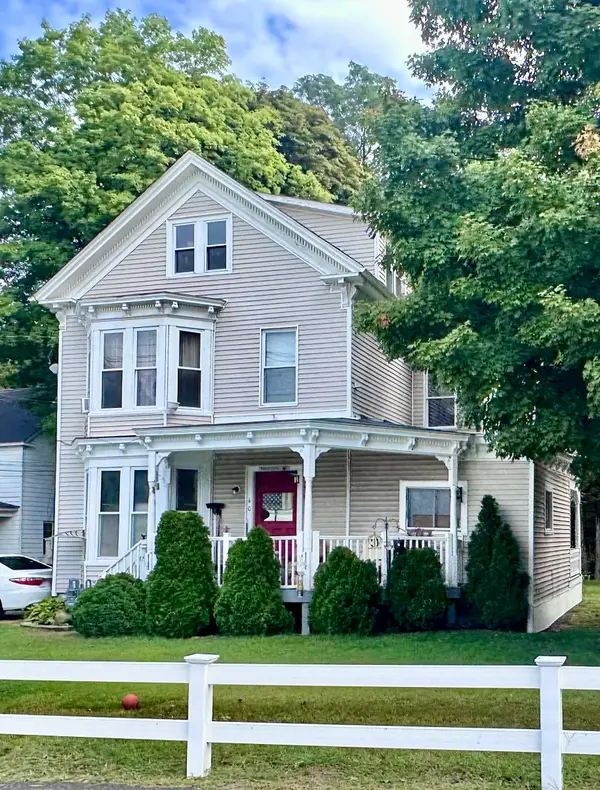 $789,999Active8 beds 4 baths3,618 sq. ft.
40 Central St, West Boylston, MA 01583
MLS# 73580666Listed by: Seven Gables Realty - New
 $335,000Active2 beds 2 baths1,116 sq. ft.
371 Lancaster St #1, West Boylston, MA 01583
MLS# 73579552Listed by: Keller Williams Boston MetroWest - New
 $425,000Active2 beds 1 baths1,105 sq. ft.
18 Longview St., West Boylston, MA 01583
MLS# 73578784Listed by: Realty Executives Boston West - Open Sat, 10:30am to 12pmNew
 $444,900Active3 beds 1 baths1,505 sq. ft.
78 Pierce Street, West Boylston, MA 01583
MLS# 73579091Listed by: A & E Realty Company, Inc. - New
 $600,000Active4 beds 3 baths2,270 sq. ft.
144 Laurel Street, West Boylston, MA 01583
MLS# 73577563Listed by: Lamacchia Realty, Inc. - Open Sun, 12 to 1:30pm
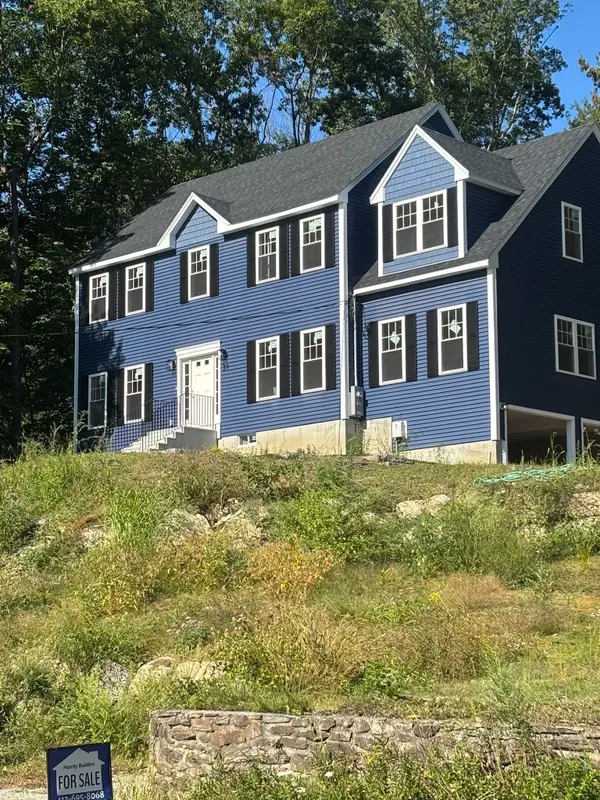 $899,000Active4 beds 3 baths2,560 sq. ft.
39 Hosmer St, West Boylston, MA 01583
MLS# 73575729Listed by: James Harrity  $699,900Active4 beds 2 baths1,903 sq. ft.
106 Woodland Street, West Boylston, MA 01583
MLS# 73572130Listed by: eXp Realty LLC - Corporate Office- Open Sat, 11:30am to 12:30pm
 $849,900Active5 beds 4 baths4,703 sq. ft.
94 North Main Street, West Boylston, MA 01583
MLS# 73571654Listed by: Lamacchia Realty, Inc.


Protect your home and budget from life's surprises with an Assurant Home Warranty, backed by a partner that supports you through every step of homeownership. Explore Plans.
© 2023 - 2026 ERA Franchise Systems LLC. All rights reserved. ERA Franchise Systems LLC fully supports the principles of the Fair Housing Act and the Equal Opportunity Act. ERA, ERA Real Estate powered, and their respective logos are registered service marks of ERA Franchise Systems LLC. Each office is independently owned and operated.