
119 S Elm St, West Bridgewater, MA 02379
Local realty services provided by:Cohn & Company ERA Powered
119 S Elm St,West Bridgewater, MA 02379
$1,245,000
- 4 Beds
- 4 Baths
- 4,200 sq. ft.
- Single family
- Active
Listed by: dave white
Office: ownerentry.com
MLS#:73595176
Source:MLSPIN
Price summary
- Price:$1,245,000
- Price per sq. ft.:$296.43
About this home
Welcome home to this 4200sf Craftsman Colonial located in beautiful West Bridgewater, Ma. Convenient to highways while abutting a beautiful, serene nature sanctuary in your backyard. This home is built on a tranquil 1.90 acre lot, and combines a peaceful and serene setting with easy access to excellent public schools and shopping. The exterior show cases striking custom cedar wood details and an oversized 28’ X 26’ attached two car garage. Inside, the open-concept layout highlights 5-inch hardwood floors throughout, exposed wood beams, and built in bookcases and benches. The main level features a spacious chef’s kitchen with a 6 burner gas range and Quartz countertops flowing seamlessly into the dining space and an impressive 16’ X18’ cathedral wood beamed family room centered by a custom gas fireplace. This home also features a paneled office, second living space for entertaining friends and family as well as a beautiful chic half bath on the main floor. Upstairs, the primary retreat features two walk-in closets with custom shelving and a spa-like en-suite bathroom complete with soaking tub and a tiled glass shower. Three additional bedrooms, a luxurious full guest bath and cozy built-in reading nook complete the upper floor. Step through dual sliding doors on the main level to your outside oasis, featuring a 24’x16’ maintenance-free composite deck, paver patio, built in fire pit and covered patio below the deck from the walk-out basement.Additional spaces include a spacious and beautiful fully finished walk-out basement with a custom fireplace and full bath. Perfect for guests or a possible in-law suite with private access from the garage and sliding glass door. In addition, this house includes a versatile 800 square foot walk-up attic. Schedule your private tour today!...
Contact an agent
Home facts
- Year built:2026
- Listing ID #:73595176
- Updated:October 28, 2026 at 12:01 PM
Rooms and interior
- Bedrooms:4
- Total bathrooms:4
- Full bathrooms:3
- Half bathrooms:1
- Rooms Total:8
- Flooring:Hardwood, Laminate, Tile, Wood
- Bathrooms Description:Bathroom, Bathroom - Half
- Kitchen Description:ENERGY STAR Qualified Dishwasher, ENERGY STAR Qualified Refrigerator, Microwave, Plumbed For Ice Maker, Range, Range Hood
- Basement Description:Concrete, Finished, Full, Garage Access, Walk-Out Access
- Living area:4,200 sq. ft.
Heating and cooling
- Cooling:3 Cooling Zones, Central Air, ENERGY STAR Qualified Equipment, Heat Pump
- Heating:ENERGY STAR Qualified Equipment, Electric, Forced Air, Heat Pump, Natural Gas, Propane
- Central air:Yes
Structure and exterior
- Roof:Metal, Shingle
- Year built:2026
- Building area:4,200 sq. ft.
- Lot area:1.83 Acres
- Lot Features:Wooded
- Architectural Style:Colonial
- Construction Materials:Frame, Vertical Siding
- Exterior Features:Deck - Composite, Deck - Vinyl, Patio, Porch, Professional Landscaping, Rain Gutters
- Foundation Description:Concrete Perimeter
Utilities
- Water:Public
- Sewer:Private Sewer
Finances and disclosures
- Price:$1,245,000
- Price per sq. ft.:$296.43
- Tax amount:$3,718 (2026)
Features and amenities
- Appliances:ENERGY STAR Qualified Dishwasher, ENERGY STAR Qualified Refrigerator, Microwave, Range, Range Hood
- Laundry features:Electric Dryer Hookup, First Floor, Washer Hookup
- Amenities:Finish - Cement Plaster
Parking
- Total parking spaces:10
- Parking description:Attached, Garage Door Opener, Off Street, Paved
- Garage:Yes
- Garage spaces:2
New listings near 119 S Elm St
- New
 $639,900Active4 beds 2 baths1,566 sq. ft.
29 West Street, West Bridgewater, MA 02379
MLS# 73594293Listed by: Michael Haikal Real Estate - New
 $199,900Active3 beds 2 baths1,508 sq. ft.
9 American Ave, West Bridgewater, MA 02379
MLS# 73593932Listed by: LAER Realty Partners - New
 $649,900Active5 beds 2 baths2,556 sq. ft.
201 Howard Street, West Bridgewater, MA 02379
MLS# 73593647Listed by: Goodwin Realty Group, LLC  $1,185,000Active4 beds 3 baths2,750 sq. ft.
5 Jeffrey Drive, West Bridgewater, MA 02379
MLS# 73591081Listed by: Keller Williams Realty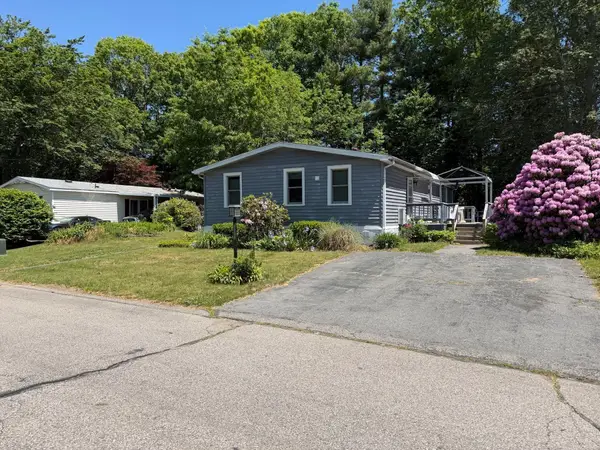 $189,000Active3 beds 2 baths1,219 sq. ft.
16 Liberty St, West Bridgewater, MA 02379
MLS# 73586767Listed by: Real Broker Ma, LLC- Open Sat, 12 to 2pm
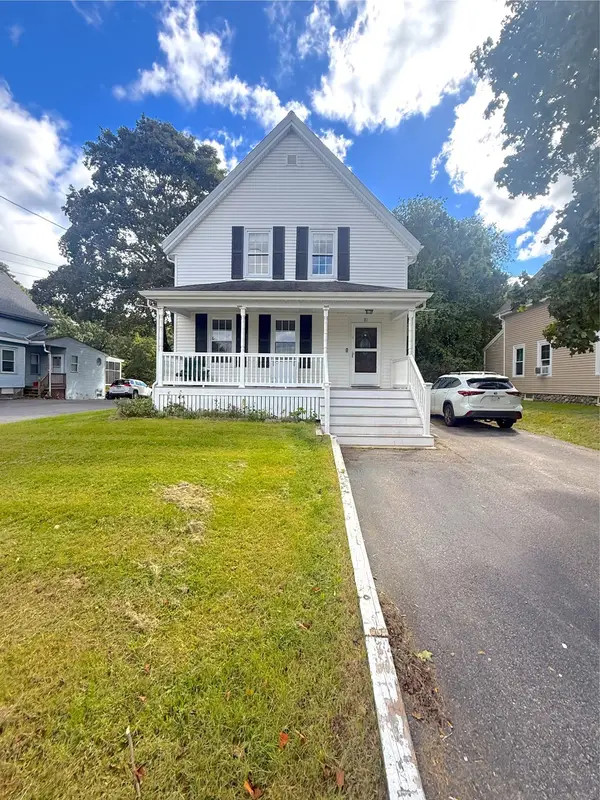 $584,900Active3 beds 2 baths1,902 sq. ft.
81 Walnut St, West Bridgewater, MA 02379
MLS# 73584189Listed by: Century 21 North East - Open Sun, 3 to 5pm
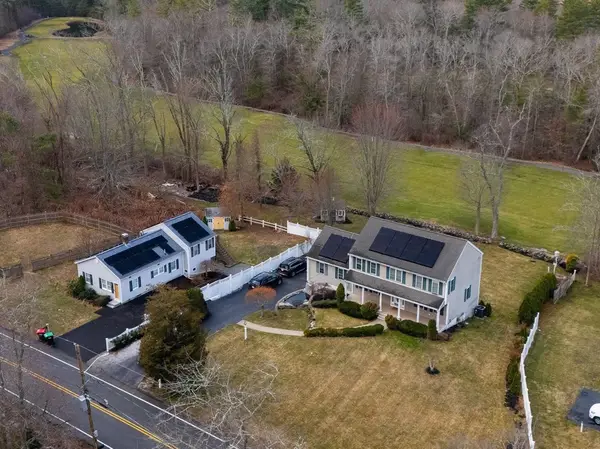 $850,000Active4 beds 3 baths3,418 sq. ft.
455 East St, West Bridgewater, MA 02379
MLS# 73583272Listed by: Keller Williams Realty 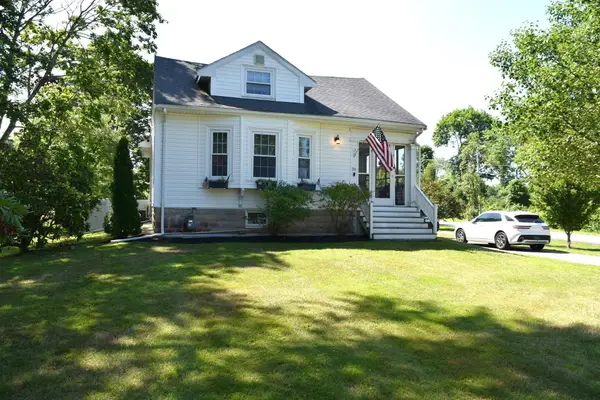 $583,000Active3 beds 2 baths1,920 sq. ft.
26 Cross St, West Bridgewater, MA 02379
MLS# 73581229Listed by: Prime Time Real Estate Inc. $1,150,000Active4 beds 3 baths3,044 sq. ft.
77 Pleasant St. (industrial), West Bridgewater, MA 02379
MLS# 73579998Listed by: Conway - Bridgewater


Protect your home and budget from life's surprises with an Assurant Home Warranty, backed by a partner that supports you through every step of homeownership. Explore Plans.
© 2023 - 2026 ERA Franchise Systems LLC. All rights reserved. ERA Franchise Systems LLC fully supports the principles of the Fair Housing Act and the Equal Opportunity Act. ERA, ERA Real Estate powered, and their respective logos are registered service marks of ERA Franchise Systems LLC. Each office is independently owned and operated.