
34 Keenan Street, West Bridgewater, MA 02379
Local realty services provided by:ERA Hart Sargis-Breen Real Estate
Listed by: tom dixon
Office: keller williams realty
MLS#:73545516
Source:MLSPIN
Price summary
- Price:$499,900
- Price per sq. ft.:$262.97
About this home
Opportunity awaits in this spacious ranch-style home, ready for your personal touch! The oversized living room features gleaming hardwood floors, a classic brick fireplace, and a large picture window that fills the space with natural light. The one-step kitchen offers endless potential, with room to expand cabinetry or add a breakfast bar for additional seating. A welcoming family room showcases a vaulted ceiling, warm wood walls and ceiling, and double sliding doors that lead to the backyard. Three generously sized bedrooms provide comfortable living, while the partially finished basement offers additional space for a recreation room, home office, or storage. Outside, enjoy a private backyard surrounded by mature trees. Conveniently located just off Route 28, with easy access to Routes 106 and 18, and ideally situated between West Bridgewater and Bridgewater.
Contact an agent
Home facts
- Year built:1957
- Listing ID #:73545516
- Updated:September 04, 2026 at 12:04 PM
Rooms and interior
- Bedrooms:3
- Total bathrooms:1
- Full bathrooms:1
- Rooms Total:7
- Flooring:Flooring - Wall to Wall Carpet, Hardwood, Tile, Vinyl
- Kitchen Description:Dishwasher, Flooring - Vinyl, Range
- Basement Description:Full, Partially Finished
- Living area:1,901 sq. ft.
Heating and cooling
- Heating:Baseboard, Oil
Structure and exterior
- Roof:Shingle
- Year built:1957
- Building area:1,901 sq. ft.
- Lot area:0.53 Acres
- Architectural Style:Ranch
- Construction Materials:Frame
- Exterior Features:Rain Gutters
- Foundation Description:Concrete Perimeter
Utilities
- Water:Public
- Sewer:Inspection Required For Sale, Private Sewer
Finances and disclosures
- Price:$499,900
- Price per sq. ft.:$262.97
- Tax amount:$5,197 (2025)
Features and amenities
- Appliances:Dishwasher, Range
- Laundry features:Electric Dryer Hookup
Parking
- Total parking spaces:4
- Parking description:Off Street, Paved Drive
New listings near 34 Keenan Street
- New
 $214,900Active3 beds 2 baths1,568 sq. ft.
36 Friendship Dr, West Bridgewater, MA 02379
MLS# 73569895Listed by: HomeSmart First Class Realty - New
 $399,000Active3 beds 2 baths1,530 sq. ft.
16 Jason Way #16, West Bridgewater, MA 02379
MLS# 73568563Listed by: EXIT Premier Real Estate 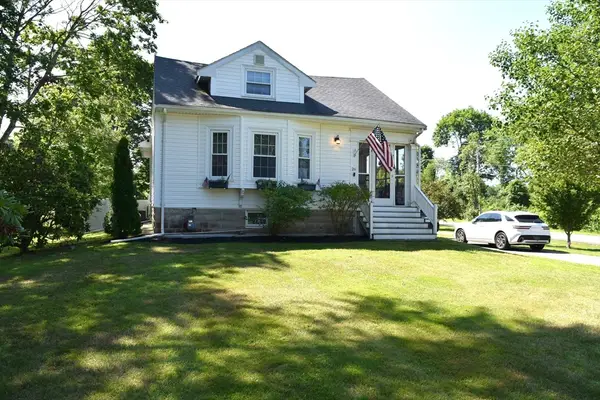 $625,000Active3 beds 2 baths1,920 sq. ft.
26 Cross St, West Bridgewater, MA 02379
MLS# 73561774Listed by: Prime Time Real Estate Inc.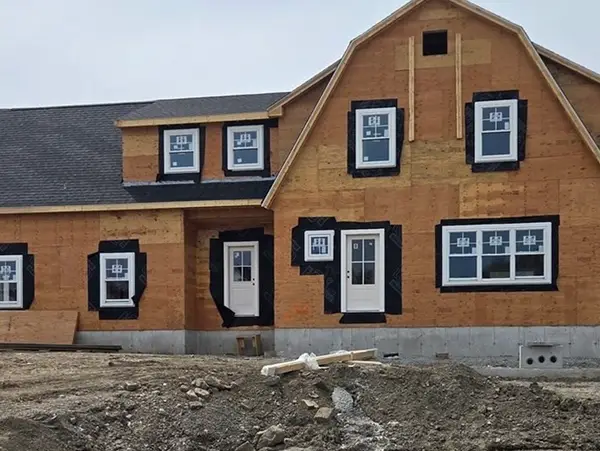 $1,185,000Active4 beds 3 baths2,750 sq. ft.
lot 4 Jeffrey Drive, West Bridgewater, MA 02379
MLS# 73510351Listed by: Keller Williams Realty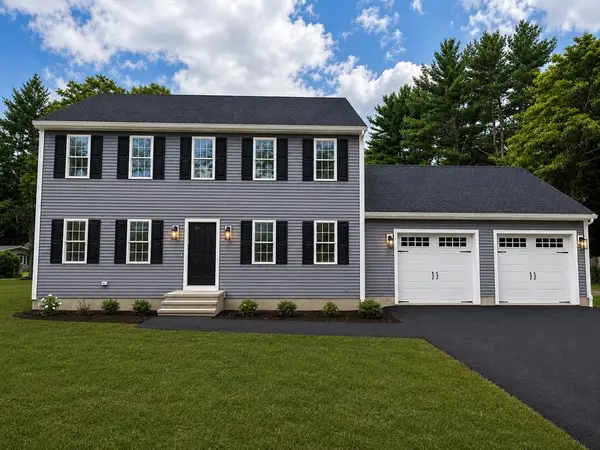 $769,000Active3 beds 3 baths1,768 sq. ft.
240 Spring St, West Bridgewater, MA 02379
MLS# 73558695Listed by: JLK Realty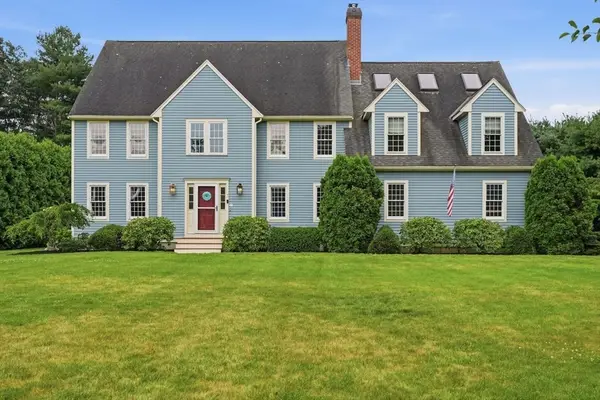 $1,125,000Active5 beds 5 baths4,840 sq. ft.
7 Rising Sun Ln, West Bridgewater, MA 02379
MLS# 73553563Listed by: Coldwell Banker Realty - Plymouth $724,900Active4 beds 2 baths2,132 sq. ft.
15 Walnut St, West Bridgewater, MA 02379
MLS# 73552024Listed by: Kelly Real Estate Services, LLC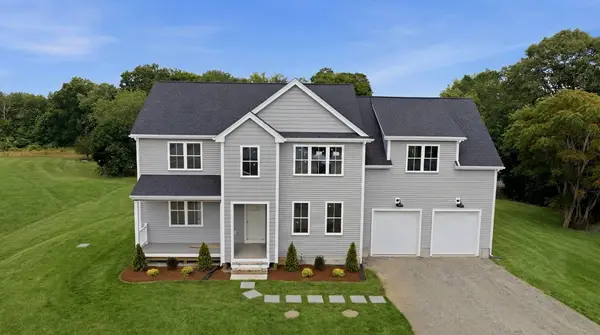 $1,125,000Active4 beds 3 baths3,000 sq. ft.
2 Jeffrey Drive, West Bridgewater, MA 02379
MLS# 73545157Listed by: Equity Management Realty, LLC $1,150,000Active3.48 Acres
77 Pleasant (industrial), West Bridgewater, MA 02379
MLS# 73543653Listed by: Conway - Bridgewater


Protect your home and budget from life's surprises with an Assurant Home Warranty, backed by a partner that supports you through every step of homeownership. Explore Plans.
© 2023 - 2026 ERA Franchise Systems LLC. All rights reserved. ERA Franchise Systems LLC fully supports the principles of the Fair Housing Act and the Equal Opportunity Act. ERA, ERA Real Estate powered, and their respective logos are registered service marks of ERA Franchise Systems LLC. Each office is independently owned and operated.