
38 Victorian Way, West Bridgewater, MA 02379
Local realty services provided by:ERA Millennium Real Estate
38 Victorian Way,West Bridgewater, MA 02379
$349,900
- 3 Beds
- 2 Baths
- 1,345 sq. ft.
- Mobile / Manufactured
- Active
Listed by: ashley trapp
Office: the simply sold realty co.
MLS#:73584287
Source:MLSPIN
Price summary
- Price:$349,900
- Price per sq. ft.:$260.15
About this home
Welcome to 38 Victorian Way in Matfield Woods, a desirable 55+ community, in West Bridgewater. This well maintained 3 bedroom, 2 full bathroom doublewide offers 1,345 square feet of comfortable single level living with a bright, open layout. The recently updated kitchen features white cabinetry, stainless steel appliances, a center island, generous storage, and a skylight that brings in plenty of natural light. Both full bathrooms have also been recently updated, and new vinyl plank flooring has been installed throughout within the last few years. The spacious living room features a wood-burning fireplace that flows easily into the open concept kitchen and dining area. Enjoy a screened front porch, private rear deck, level yard, central air, propane heat, in unit laundry, a paved driveway, and a carport for added convenience. Monthly community fee is $491.25 and includes taxes, water, sewer, trash, road maintenance, and road plowing. Convenient to shopping, highways, golf, and walking trails. Park approval required....
Contact an agent
Home facts
- Year built:1984
- Listing ID #:73584287
- Updated:October 07, 2026 at 11:28 AM
Rooms and interior
- Bedrooms:3
- Total bathrooms:2
- Full bathrooms:2
- Rooms Total:5
- Kitchen Description:Dishwasher, Microwave, Plumbed For Ice Maker, Range, Refrigerator
- Living area:1,345 sq. ft.
Heating and cooling
- Cooling:1 Cooling Zone, Central Air
- Heating:Forced Air, Propane
- Central air:Yes
Structure and exterior
- Roof:Shingle
- Year built:1984
- Building area:1,345 sq. ft.
- Lot Features:Level
- Exterior Features:Deck, Screened, Storage
- Foundation Description:Slab
Utilities
- Water:Public
- Sewer:Public Sewer
Finances and disclosures
- Price:$349,900
- Price per sq. ft.:$260.15
Features and amenities
- Appliances:Dishwasher, Dryer, Microwave, Range, Refrigerator, Washer
- Laundry features:Dryer, Electric Dryer Hookup, Washer, Washer Hookup
Parking
- Total parking spaces:2
- Parking description:Carport, Off Street, Paved, Paved Drive
New listings near 38 Victorian Way
- New
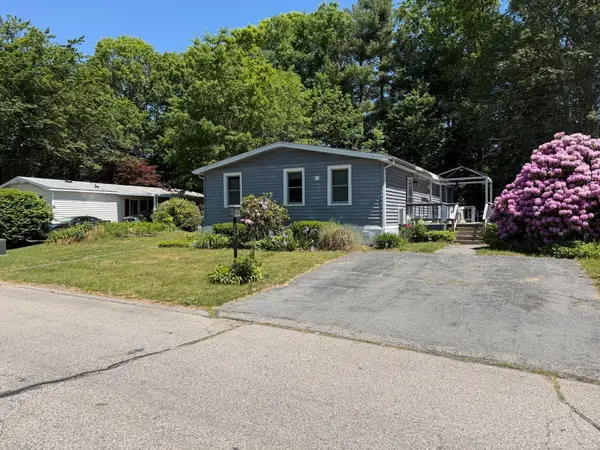 $195,000Active3 beds 2 baths1,219 sq. ft.
16 Liberty St, West Bridgewater, MA 02379
MLS# 73586767Listed by: Real Broker Ma, LLC - New
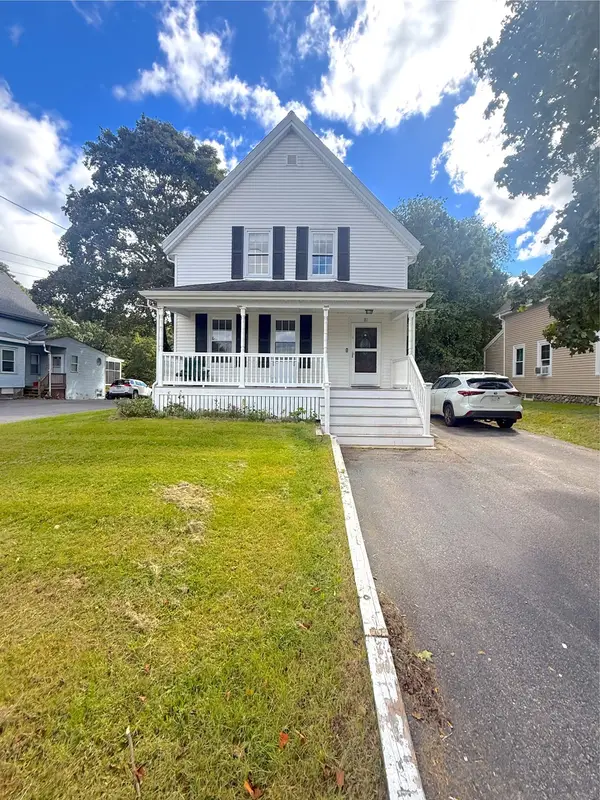 $599,900Active3 beds 2 baths1,902 sq. ft.
81 Walnut St, West Bridgewater, MA 02379
MLS# 73584189Listed by: Century 21 North East - New
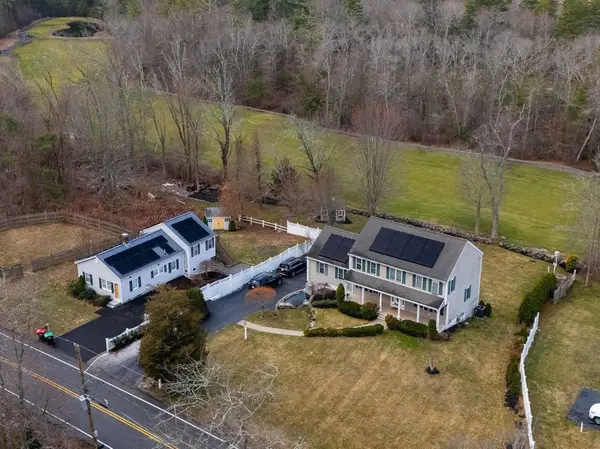 $850,000Active4 beds 3 baths3,418 sq. ft.
455 East St, West Bridgewater, MA 02379
MLS# 73583272Listed by: Keller Williams Realty 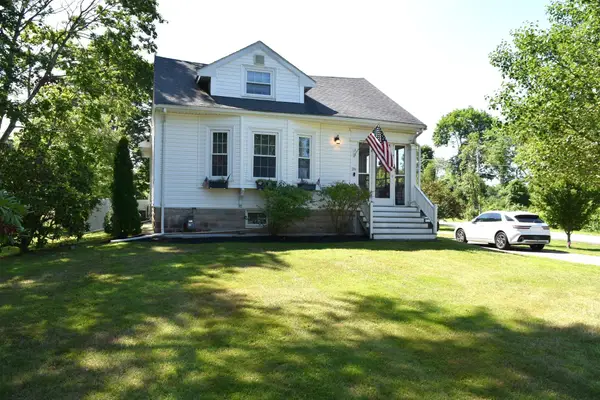 $583,000Active3 beds 2 baths1,920 sq. ft.
26 Cross St, West Bridgewater, MA 02379
MLS# 73581229Listed by: Prime Time Real Estate Inc.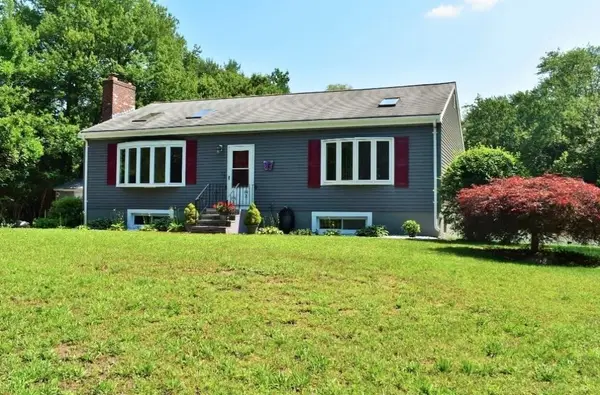 $1,150,000Active4 beds 3 baths3,044 sq. ft.
77 Pleasant St. (industrial), West Bridgewater, MA 02379
MLS# 73579998Listed by: Conway - Bridgewater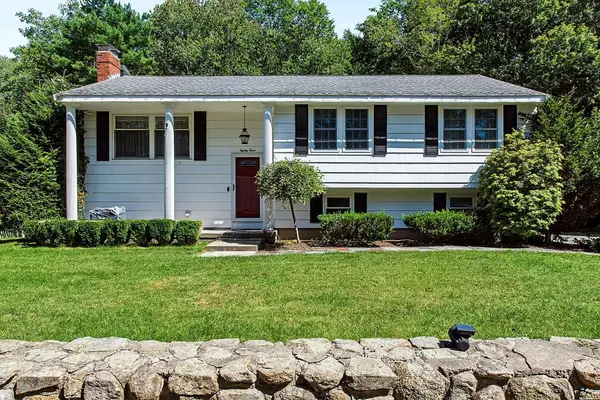 $699,900Active3 beds 2 baths1,632 sq. ft.
84 Lincoln St, West Bridgewater, MA 02379
MLS# 73577119Listed by: Gibson Sotheby's International Realty- Open Sat, 9am to 12pm
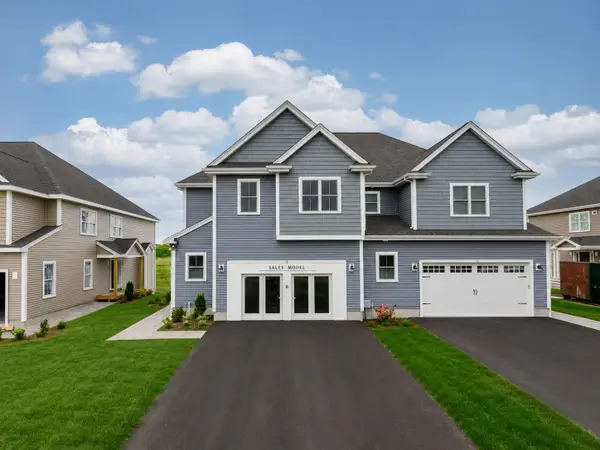 $779,000Active2 beds 3 baths2,623 sq. ft.
76 Metacomet Road #76, West Bridgewater, MA 02379
MLS# 73577044Listed by: Boston Connect Real Estate 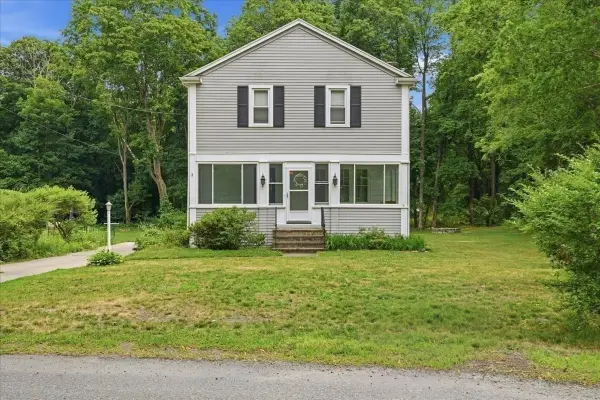 $689,000Active4 beds 2 baths2,132 sq. ft.
15 Walnut St, West Bridgewater, MA 02379
MLS# 73576493Listed by: Kelly Real Estate Services, LLC $399,000Active3 beds 2 baths1,530 sq. ft.
16 Jason Way #16, West Bridgewater, MA 02379
MLS# 73568563Listed by: EXIT Premier Real Estate


Protect your home and budget from life's surprises with an Assurant Home Warranty, backed by a partner that supports you through every step of homeownership. Explore Plans.
© 2023 - 2026 ERA Franchise Systems LLC. All rights reserved. ERA Franchise Systems LLC fully supports the principles of the Fair Housing Act and the Equal Opportunity Act. ERA, ERA Real Estate powered, and their respective logos are registered service marks of ERA Franchise Systems LLC. Each office is independently owned and operated.