
39 Friendship Drive, West Bridgewater, MA 02379
Local realty services provided by:ERA Key Realty Services
39 Friendship Drive,West Bridgewater, MA 02379
$219,900
- 2 Beds
- 2 Baths
- 1,100 sq. ft.
- Mobile / Manufactured
- Active
Listed by: christina l. martinez, lisa bolek
Office: real broker ma, llc
MLS#:73522725
Source:MLSPIN
Price summary
- Price:$219,900
- Price per sq. ft.:$199.91
About this home
Welcome to sought-after Matfield Woods, a well-maintained community in West Bridgewater! This vinyl-sided 2-bedroom, 2-bath home offers approximately 1,100 sq. ft. of comfortable one-level living w/thoughtful accessibility features throughout. Designed for ease & convenience, property includes a front handicap-accessible ramp, additional ramp access into the sunroom & handicap grab bars in the bathrooms. Inside, you’ll find a bright & functional layout featuring a spacious living room, dining area next to kitchen, convenient laundry room, full guest bath & a primary bedroom complete w/its own private bath. The inviting sunroom offers the perfect spot to relax with morning coffee or unwind at the end of the day. Additional features include central air, propane gas heat, architectural shingle roof & low-maintenance vinyl siding. Conveniently located within the community with a monthly park fee of $490.16. Property being sold in As Is - Where is condition. Priced to sell!
Contact an agent
Home facts
- Year built:1983
- Subdivision & Development:Matfield Woods
- Listing ID #:73522725
- Updated:September 07, 2026 at 11:02 AM
Rooms and interior
- Bedrooms:2
- Total bathrooms:2
- Full bathrooms:2
- Rooms Total:6
- Flooring:Flooring - Vinyl, Laminate, Vinyl
- Dining Description:Exterior Access, Handicap Accessible, Slider
- Kitchen Description:Country Kitchen, Dining Area, Flooring - Vinyl, Gas Stove, Kitchen Island, Range, Range Hood, Refrigerator
- Living area:1,100 sq. ft.
Heating and cooling
- Cooling:1 Cooling Zone, Central Air
- Heating:Forced Air, Natural Gas, Propane
- Central air:Yes
Structure and exterior
- Roof:Shingle
- Year built:1983
- Building area:1,100 sq. ft.
- Lot Features:Corner Lot, Level, Wooded
- Construction Materials:Modular
- Exterior Features:Porch, Rain Gutters, Storage
- Foundation Description:Slab
Utilities
- Water:Public
- Sewer:Public Sewer
Finances and disclosures
- Price:$219,900
- Price per sq. ft.:$199.91
- Tax amount:$999 (2026)
Features and amenities
- Appliances:Range, Range Hood, Refrigerator
- Laundry features:Electric Dryer Hookup, First Floor, Flooring - Vinyl, Washer Hookup
Parking
- Total parking spaces:2
- Parking description:Exclusive Parking, Off Street, Paved, Paved Drive
New listings near 39 Friendship Drive
- New
 $214,900Active3 beds 2 baths1,568 sq. ft.
36 Friendship Dr, West Bridgewater, MA 02379
MLS# 73569895Listed by: HomeSmart First Class Realty  $399,000Active3 beds 2 baths1,530 sq. ft.
16 Jason Way #16, West Bridgewater, MA 02379
MLS# 73568563Listed by: EXIT Premier Real Estate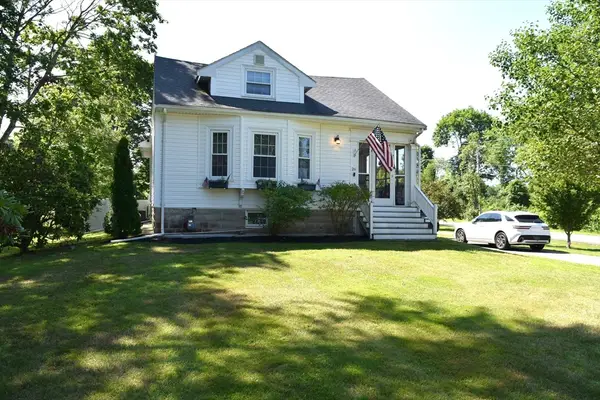 $625,000Active3 beds 2 baths1,920 sq. ft.
26 Cross St, West Bridgewater, MA 02379
MLS# 73561774Listed by: Prime Time Real Estate Inc.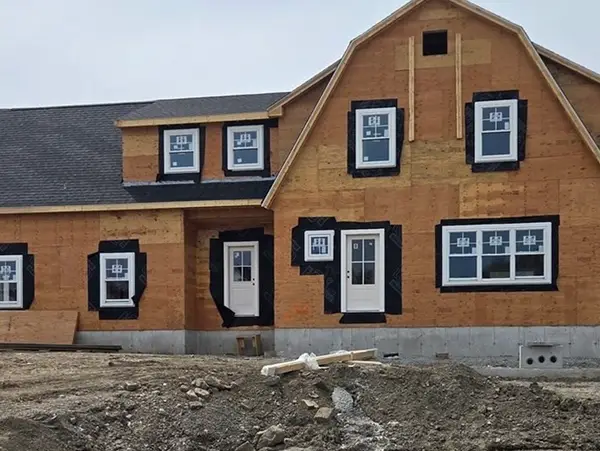 $1,185,000Active4 beds 3 baths2,750 sq. ft.
lot 4 Jeffrey Drive, West Bridgewater, MA 02379
MLS# 73510351Listed by: Keller Williams Realty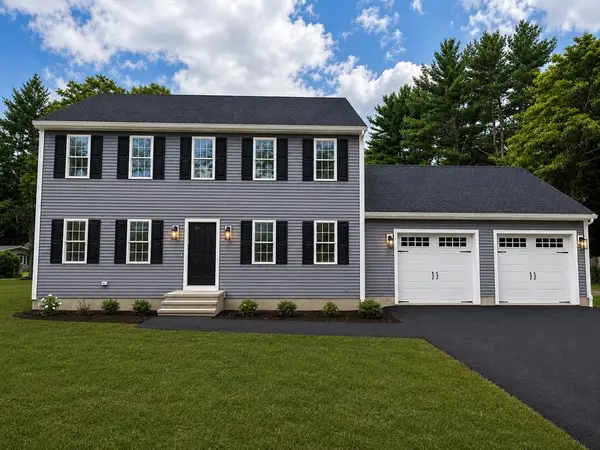 $769,000Active3 beds 3 baths1,768 sq. ft.
240 Spring St, West Bridgewater, MA 02379
MLS# 73558695Listed by: JLK Realty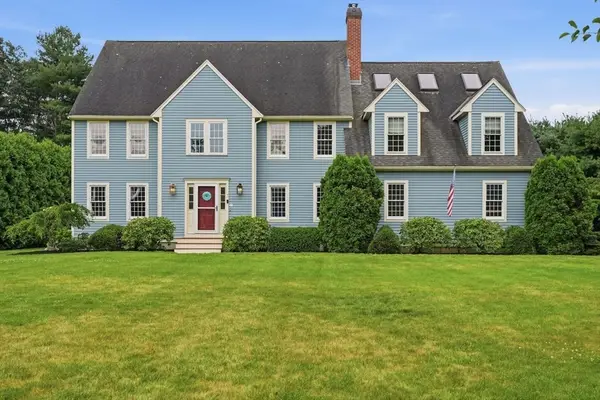 $1,125,000Active5 beds 5 baths4,840 sq. ft.
7 Rising Sun Ln, West Bridgewater, MA 02379
MLS# 73553563Listed by: Coldwell Banker Realty - Plymouth $724,900Active4 beds 2 baths2,132 sq. ft.
15 Walnut St, West Bridgewater, MA 02379
MLS# 73552024Listed by: Kelly Real Estate Services, LLC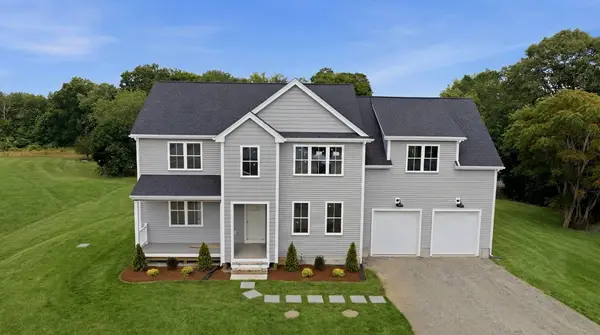 $1,125,000Active4 beds 3 baths3,000 sq. ft.
2 Jeffrey Drive, West Bridgewater, MA 02379
MLS# 73545157Listed by: Equity Management Realty, LLC $1,150,000Active3.48 Acres
77 Pleasant (industrial), West Bridgewater, MA 02379
MLS# 73543653Listed by: Conway - Bridgewater $669,000Active3 beds 2 baths2,188 sq. ft.
84 Scotland St, West Bridgewater, MA 02379
MLS# 73539417Listed by: JM Realty Group


Protect your home and budget from life's surprises with an Assurant Home Warranty, backed by a partner that supports you through every step of homeownership. Explore Plans.
© 2023 - 2026 ERA Franchise Systems LLC. All rights reserved. ERA Franchise Systems LLC fully supports the principles of the Fair Housing Act and the Equal Opportunity Act. ERA, ERA Real Estate powered, and their respective logos are registered service marks of ERA Franchise Systems LLC. Each office is independently owned and operated.