
127 Uncle Barneys Rd, West Dennis, MA 02670
Local realty services provided by:ERA Hart Sargis-Breen Real Estate
127 Uncle Barneys Rd,Dennis, MA 02670
$1,795,000
- 4 Beds
- 3 Baths
- 3,165 sq. ft.
- Single family
- Active
Listed by: paul mccormick
Office: gibson sotheby's international realty
MLS#:73514457
Source:MLSPIN
Price summary
- Price:$1,795,000
- Price per sq. ft.:$567.14
About this home
A moment away from the launching dock on Bass River, this property enjoys a charming corner lot setting. This two-story four bedroom house boasts an open floor plan with a cathedral ceiling, great room, eat in kitchen and formal dining room. Completing the first floor is an en suite bedroom. The spacious second floor is a sunny retreat with two bedrooms and a grand en suite primary bedroom. Highlighting the gardens is a koi pond with a fountain and deck overlooking majestic trees and perennial plantings. A two car garage and desired full lower level offers storage convenient to coastal living. Proximity to a private deeded beach ensures enchanting summer enjoyment.
Contact an agent
Home facts
- Year built:1998
- Listing ID #:73514457
- Updated:August 05, 2026 at 11:03 AM
Rooms and interior
- Bedrooms:4
- Total bathrooms:3
- Full bathrooms:3
- Rooms Total:7
- Basement Description:Bulkhead, Full, Interior Entry
- Living area:3,165 sq. ft.
Heating and cooling
- Cooling:Heat Pump
- Heating:Baseboard, Natural Gas
Structure and exterior
- Year built:1998
- Building area:3,165 sq. ft.
- Lot area:0.46 Acres
- Lot Features:Corner Lot
- Architectural Style:Cape
- Foundation Description:Concrete Perimeter
Utilities
- Water:Public
- Sewer:Private Sewer
Finances and disclosures
- Price:$1,795,000
- Price per sq. ft.:$567.14
- Tax amount:$7,565 (2025)
Parking
- Total parking spaces:6
- Garage:Yes
- Garage spaces:2
New listings near 127 Uncle Barneys Rd
 $649,900Active2 beds 1 baths1,102 sq. ft.
43 Dartmouth Road, Dennis, MA 02670
MLS# 73554770Listed by: Cape Real Estate LLC $895,000Active3 beds 2 baths1,348 sq. ft.
34 Fisk Street, Dennis, MA 02670
MLS# 73551261Listed by: Cranberry Real Estate $1,569,000Active5 beds 5 baths2,617 sq. ft.
370 Main Street, Dennis, MA 02660
MLS# 73541329Listed by: Berkshire Hathaway HomeServices Robert Paul Properties- Open Sun, 11am to 1pm
 $1,349,000Active3 beds 3 baths3,079 sq. ft.
8 Winstons Path, Dennis, MA 02660
MLS# 73541191Listed by: Oceanside Realty Group, Inc.  $16,500,000Active6 beds 10 baths8,872 sq. ft.
57 Uncle Barneys Rd, Dennis, MA 02670
MLS# 73540259Listed by: Gibson Sotheby's International Realty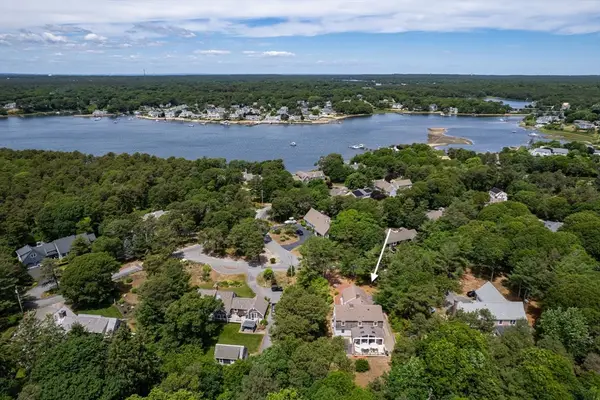 $1,250,000Active4 beds 3 baths2,807 sq. ft.
41 Farm Ln, Dennis, MA 02660
MLS# 73540041Listed by: Keller Williams Realty $1,095,000Active4 beds 4 baths2,725 sq. ft.
75 Old Main St, Dennis, MA 02670
MLS# 73532739Listed by: Lamacchia Realty, Inc. $2,300,000Active4 beds 3 baths2,189 sq. ft.
17 Cove Ln, Dennis, MA 02670
MLS# 73537412Listed by: Classic Cape Real Estate, LLC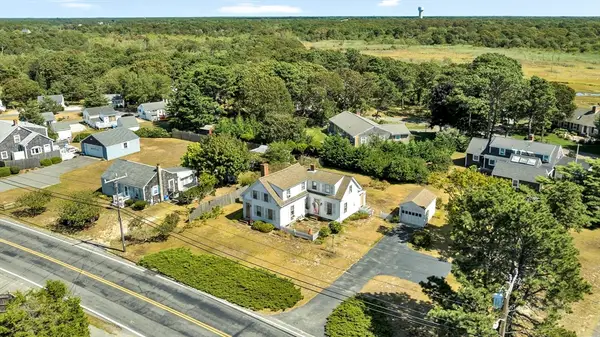 $685,000Active3 beds 2 baths1,456 sq. ft.
178 School St, Dennis, MA 02670
MLS# 73535907Listed by: Bo Murphy Real Estate Company, LLC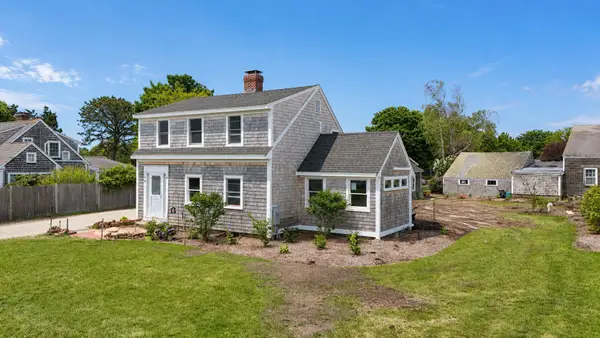 $949,900Active3 beds 2 baths1,459 sq. ft.
33 Pleasant Street, West Dennis, MA 02670
MLS# 22602325Listed by: AFONSO REAL ESTATE


Protect your home and budget from life's surprises with an Assurant Home Warranty, backed by a partner that supports you through every step of homeownership. Explore Plans.
© 2023 - 2026 ERA Franchise Systems LLC. All rights reserved. ERA Franchise Systems LLC fully supports the principles of the Fair Housing Act and the Equal Opportunity Act. ERA, ERA Real Estate powered, and their respective logos are registered service marks of ERA Franchise Systems LLC. Each office is independently owned and operated.