
1 Belmont Rd #APT 315, West Harwich, MA 02671
Local realty services provided by:Cohn & Company ERA Powered
1 Belmont Rd #APT 315,Harwich, MA 02671
$439,000
- 1 Beds
- 2 Baths
- 1,209 sq. ft.
- Condominium
- Active
Listed by: guthrie schofield group
Office: berkshire hathaway homeservices robert paul properties
MLS#:73556638
Source:MLSPIN
Price summary
- Price:$439,000
- Price per sq. ft.:$363.11
- Monthly HOA dues:$1,124
About this home
Life at The Belmont offers a lifestyle unlike anything else on Cape Cod. Unit 315 is a first-floor residence at this beloved gated waterfront community, offering the rare combination of effortless accessibility and true resort living. Step outside to a private patio -- complete with a grill, room for al fresco dining, and flowering hydrangeas that set the scene from spring through fall. Inside, this one-bedroom unit has been thoughtfully modernized throughout. An open-concept living and dining area connects to a kitchen finished with upgraded appliances, with laundry and storage close at hand. A sanctuary-style primary suite offers exceptional natural light and its own attached bath, alongside a shared bath for guests. Beyond the unit, The Belmont delivers the best of seaside living: a private beach, beachside pool, and cabanas along expansive waterfront, complete with a jetty for exploring the shoreline. Tennis, pickleball, and other on-site recreation round out the amenities, backed by on-site property management for a truly carefree lifestyle -- a rare ease of living, in a growing Harwich location that keeps shops, dining, and restaurants close at hand....
Contact an agent
Home facts
- Year built:1980
- Listing ID #:73556638
- Updated:August 31, 2026 at 11:39 AM
Rooms and interior
- Bedrooms:1
- Total bathrooms:2
- Full bathrooms:2
- Rooms Total:4
- Living area:1,209 sq. ft.
Heating and cooling
- Cooling:Central Air
- Heating:Electric
- Central air:Yes
Structure and exterior
- Year built:1980
- Building area:1,209 sq. ft.
Utilities
- Water:Public
- Sewer:Private Sewer
Finances and disclosures
- Price:$439,000
- Price per sq. ft.:$363.11
- Tax amount:$2,594 (2026)
Features and amenities
- Amenities:Tennis Court(s)
Parking
- Total parking spaces:2
- Parking description:Assigned, Off Street
New listings near 1 Belmont Rd #APT 315
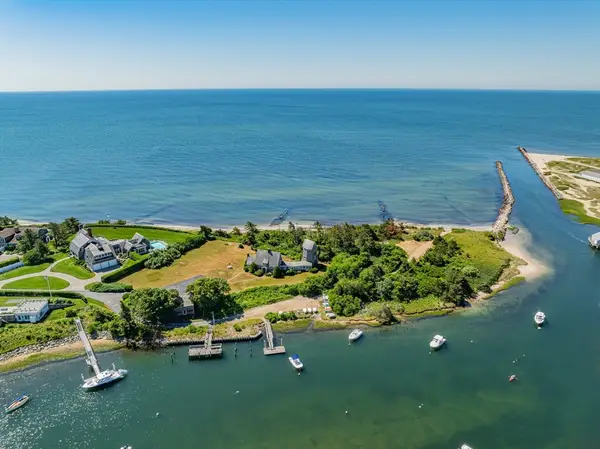 $2,995,000Active0.45 Acres
9 Strandway, Harwich, MA 02671
MLS# 73542155Listed by: Kinlin Grover Compass $2,199,000Active4 beds 3 baths2,551 sq. ft.
64 Lower County, Harwich, MA 02671
MLS# 73519555Listed by: Kinlin Grover Compass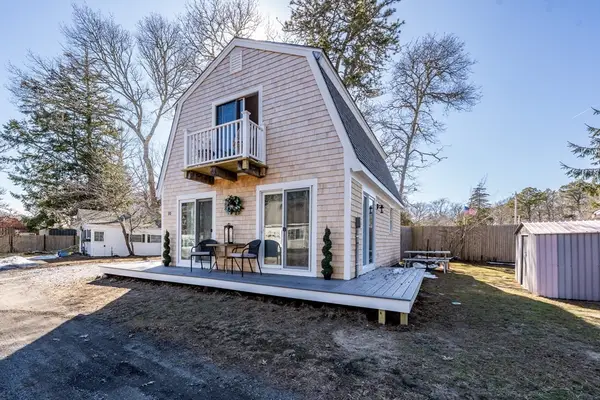 $525,000Active2 beds 1 baths1,064 sq. ft.
9 Bells Neck Rd #10, Harwich, MA 02671
MLS# 73486586Listed by: Greer Real Estate, LLC $809,000Active2 beds 3 baths1,997 sq. ft.
1 Belmont Road #TH18, Harwich, MA 02671
MLS# 73484355Listed by: Kinlin Grover Compass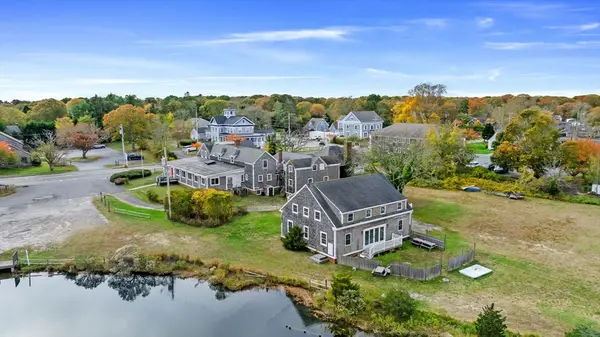 $2,795,000Active19 beds 28 baths11,744 sq. ft.
126 Route 28, Harwich, MA 02671
MLS# 73461696Listed by: William Raveis Real Estate & Homes Services $295,000Active0.67 Acres
64 Smith St, Harwich, MA 02671
MLS# 73297088Listed by: Jacob Realty, LLC


Protect your home and budget from life's surprises with an Assurant Home Warranty, backed by a partner that supports you through every step of homeownership. Explore Plans.
© 2023 - 2026 ERA Franchise Systems LLC. All rights reserved. ERA Franchise Systems LLC fully supports the principles of the Fair Housing Act and the Equal Opportunity Act. ERA, ERA Real Estate powered, and their respective logos are registered service marks of ERA Franchise Systems LLC. Each office is independently owned and operated.