
165 Main St, West Newbury, MA 01985
Local realty services provided by:Cohn & Company ERA Powered
165 Main St,West Newbury, MA 01985
$950,000
- 3 Beds
- 3 Baths
- 2,446 sq. ft.
- Single family
- Active
Upcoming open houses
- Sat, May 2311:00 am - 12:30 pm
Listed by: linda a. govostes
Office: your home realty
MLS#:73521310
Source:MLSPIN
Price summary
- Price:$950,000
- Price per sq. ft.:$388.39
About this home
OPEN HOUSE SATURDAY CANCELED Nestled in coveted West Newbury within the premier Pentucket School District, this classic New England colonial effortlessly marries historic elegance with contemporary updates. Perfect for hosting, the welcoming great room flows into a gourmet kitchen outfitted with premium paneled appliances and a center island, all framed by bright windows overlooking a spacious, park-like backyard oasis. A functional main level layout hosts inviting living/dining areas, a dedicated laundry/mudroom, and a convenient 3/4 bath. The second story features a peaceful primary suite boasting a luxury bath with heated floors, alongside two bright secondary bedrooms and a third full bath. Beyond, a flexible third-floor bonus room offers a private footprint for a workspace or play area. Equipped with central air and mini-splits for year-round comfort. Enjoy local charming farms, scenic hikes, quick access to downtown Newburyport & MBTA. Don’t miss this move-in-ready home!
Contact an agent
Home facts
- Year built:1830
- Listing ID #:73521310
- Updated:May 23, 2026 at 11:31 AM
Rooms and interior
- Bedrooms:3
- Total bathrooms:3
- Full bathrooms:3
- Rooms Total:8
- Flooring:Flooring - Wall to Wall Carpet, Wood
- Dining Description:Hardwood
- Kitchen Description:Breakfast Bar / Nook, Countertops - Stone/Granite/Solid, Countertops - Upgraded, Dining Area, Dishwasher, Exterior Access, Flooring - Hardwood, Kitchen Island, Open Floorplan, Oven, Range, Recessed Lighting, Refrigerator, Remodeled, Stainless Steel Appliances, Window(s) - Picture
- Basement Description:Partial
- Living area:2,446 sq. ft.
Heating and cooling
- Cooling:Central Air, Ductless
- Heating:Baseboard, Ductless, Forced Air, Oil
- Central air:Yes
Structure and exterior
- Roof:Slate
- Year built:1830
- Building area:2,446 sq. ft.
- Lot area:0.5 Acres
- Lot Features:Cleared, Level, Wooded
- Architectural Style:Colonial
- Construction Materials:Frame
- Exterior Features:Garden, Patio, Professional Landscaping, Rain Gutters, Stone Wall, Storage
- Foundation Description:Brick/Mortar, Stone
Schools
- High school:Pentucket
- Middle school:Pentucket
- Elementary school:John C. Page
Utilities
- Water:Public
- Sewer:Private Sewer
Finances and disclosures
- Price:$950,000
- Price per sq. ft.:$388.39
- Tax amount:$9,782 (2026)
Features and amenities
- Appliances:Dishwasher, Dryer, Range, Refrigerator, Washer
- Laundry features:Dryer, Electric Dryer Hookup, Washer
- Amenities:Internet Available - Broadband, Internet Available - DSL
Parking
- Total parking spaces:3
- Parking description:Off Street, Paved Drive, Tandem
New listings near 165 Main St
- Open Sat, 12 to 1:30pmNew
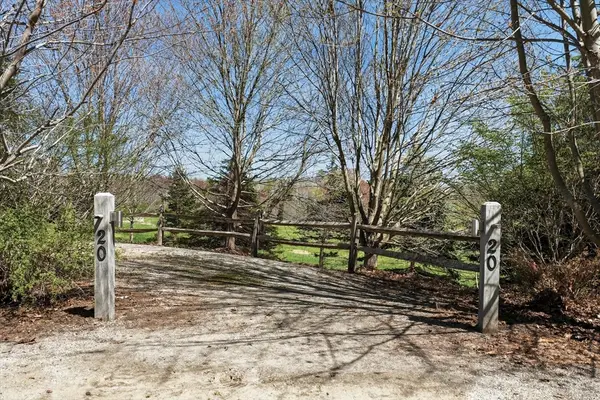 $1,100,000Active2 beds 2 baths2,904 sq. ft.
20 Garden St, West Newbury, MA 01985
MLS# 73522419Listed by: Realty One Group Nest - Open Sat, 11:30am to 1pmNew
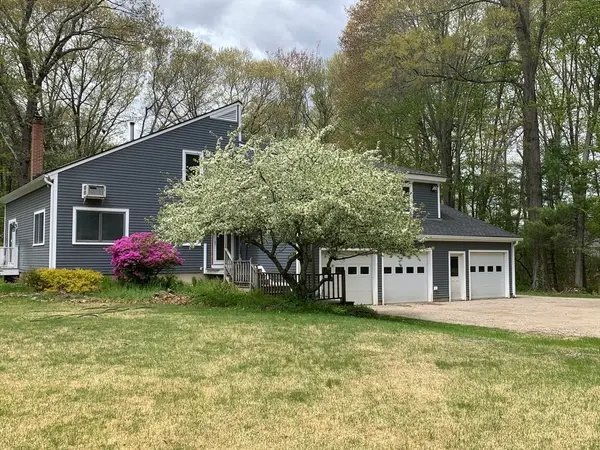 $1,189,000Active5 beds 4 baths3,485 sq. ft.
38 Way To The River Rd, West Newbury, MA 01985
MLS# 73519383Listed by: Coldwell Banker Realty - Open Sun, 1 to 2:30pm
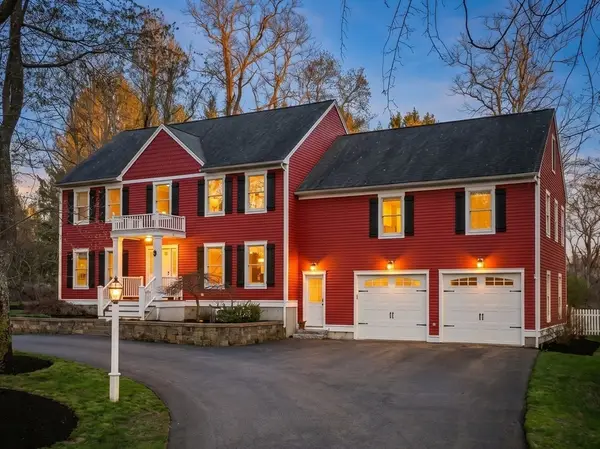 $1,395,000Active4 beds 4 baths3,600 sq. ft.
19 Crane Neck St, West Newbury, MA 01985
MLS# 73513696Listed by: RE/MAX Bentley's 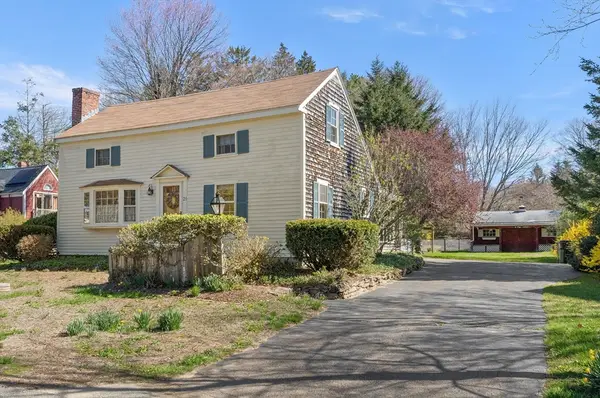 $689,900Active2 beds 1 baths1,677 sq. ft.
21 Prospect Street, West Newbury, MA 01985
MLS# 73510211Listed by: Realty One Group Nest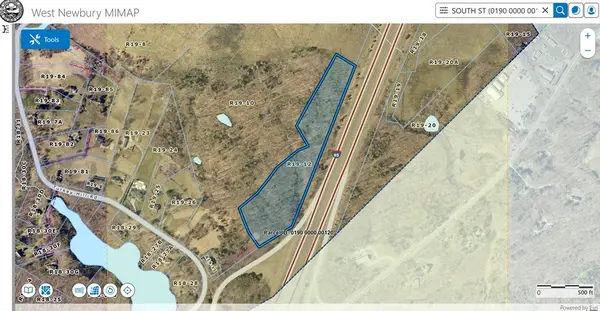 $100,000Active11.69 Acres
0 South Street, West Newbury, MA 01985
MLS# 73508187Listed by: Premier Commercial- Open Sun, 11am to 12:30pm
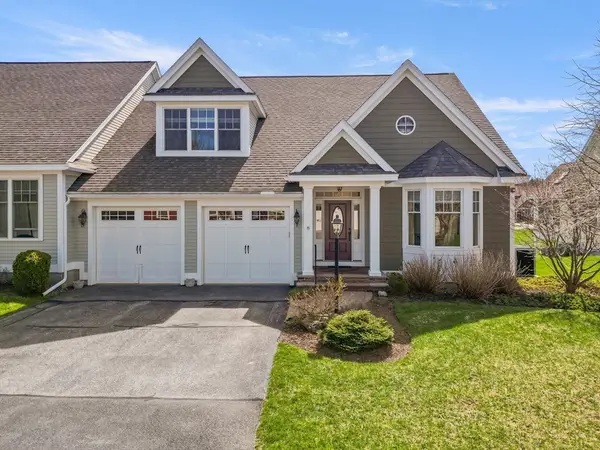 $1,150,000Active3 beds 5 baths3,642 sq. ft.
8 Ridgeway Cir #8, West Newbury, MA 01985
MLS# 73504810Listed by: Keller Williams Realty Evolution 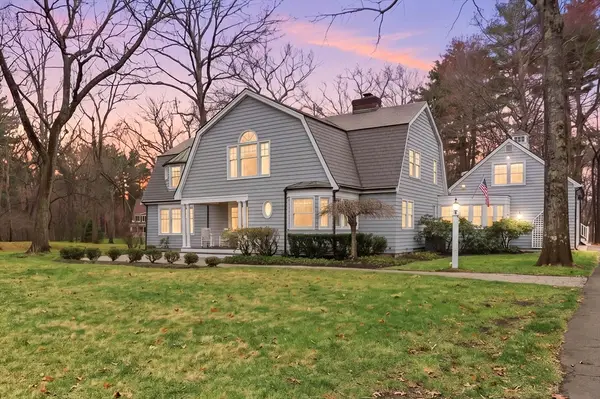 $1,895,000Active5 beds 5 baths5,052 sq. ft.
15 River Meadow Drive, West Newbury, MA 01985
MLS# 73501716Listed by: RE/MAX Bentley's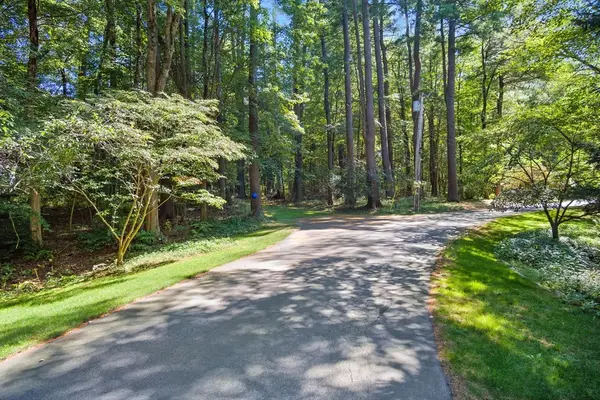 $539,900Active2.37 Acres
27 Pleasant St, West Newbury, MA 01985
MLS# 73496116Listed by: The Aland Realty Group LLC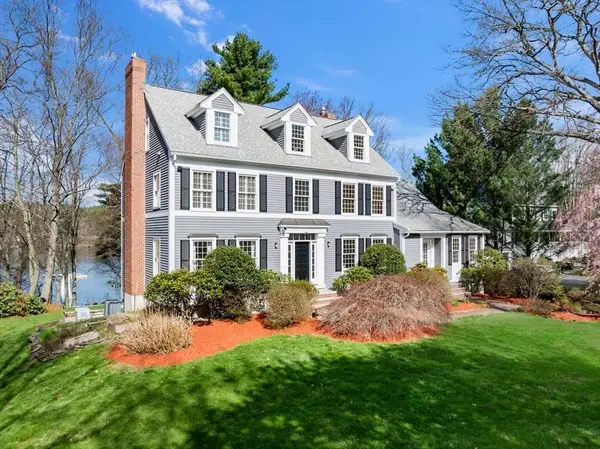 $2,195,000Active4 beds 5 baths4,802 sq. ft.
27 Rivercrest Dr., West Newbury, MA 01985
MLS# 73485617Listed by: Gibson Sotheby's International Realty


Protect your home and budget from life's surprises with an Assurant Home Warranty, backed by a partner that supports you through every step of homeownership. Explore Plans.
© 2023 - 2026 ERA Franchise Systems LLC. All rights reserved. ERA Franchise Systems LLC fully supports the principles of the Fair Housing Act and the Equal Opportunity Act. ERA, ERA Real Estate powered, and their respective logos are registered service marks of ERA Franchise Systems LLC. Each office is independently owned and operated.