
3 Archelaus Hill Rd, West Newbury, MA 01985
Local realty services provided by:ERA Key Realty Services
3 Archelaus Hill Rd,West Newbury, MA 01985
$1,499,000
- 4 Beds
- 4 Baths
- 4,566 sq. ft.
- Single family
- Active
Listed by: adam dean
Office: duston leddy real estate
MLS#:73528499
Source:MLSPIN
Price summary
- Price:$1,499,000
- Price per sq. ft.:$328.3
About this home
Entertainer's Dream! This luxury expanded cape was built for the builder himself. This home offers more than 4,500 square feet on a peaceful and private 2.1-acre lot, just two miles from I-95. Designed for effortless entertaining, the open floor plan features expansive living spaces, 9-foot ceilings on both levels, oak hardwood floors, and seamless access to a huge 10 x 40 covered porch from three rooms. At the heart of the home, the true chef’s kitchen boasts a 4x8 foot hickory butcher-block island, pot filler, appliance lift, oversized refrigerator and freezer, and abundant custom cabinetry. Thoughtfully engineered for comfort and efficiency, the home includes a 14kW solar-panel system, 12 inch exterior walls, radiant-heated lower-level floors, and mechanicals updated within the past two years. Wine enthusiasts will appreciate a dedicated wine area with eight refrigerators and capacity for up to 1,200 bottles. Additional amenities include an under-sink ozonator drinking-water system, whole-house water purification and softening, propane outdoor fireplace, 10-zone irrigation system, and an invisible pet fence. Enjoy exceptional privacy, generous indoor-outdoor living, and remarkably convenient to Newburyport (10 mins), Plum Island Beach (20 mins), Commuter Rail (10 mins) and Logan is only 40 mins away....
Contact an agent
Home facts
- Year built:2012
- Listing ID #:73528499
- Updated:September 30, 2026 at 11:46 AM
Rooms and interior
- Bedrooms:4
- Total bathrooms:4
- Full bathrooms:3
- Half bathrooms:1
- Rooms Total:9
- Flooring:Concrete, Tile, Wood
- Kitchen Description:ENERGY STAR Qualified Dishwasher, ENERGY STAR Qualified Refrigerator, Freezer, Microwave, Range, Range Hood, Water Softner, Water Treatment, Wine Refrigerator
- Basement Description:Concrete, Finished, Full, Garage Access, Interior Entry, Radon Remediation System, Walk-Out Access
- Living area:4,566 sq. ft.
Heating and cooling
- Cooling:2 Cooling Zones, Heat Pump
- Heating:Active Solar, Hot Water, Propane, Radiant
Structure and exterior
- Roof:Shingle
- Year built:2012
- Building area:4,566 sq. ft.
- Lot area:2.1 Acres
- Lot Features:Sloped, Wooded
- Architectural Style:Cape
- Construction Materials:Double Stud Wall
- Exterior Features:Balcony, Covered, Garden, Patio, Porch, Rain Gutters, Sprinkler System
- Foundation Description:Concrete Perimeter
Utilities
- Water:Private
- Sewer:Private Sewer
Finances and disclosures
- Price:$1,499,000
- Price per sq. ft.:$328.3
- Tax amount:$10,930 (2025)
Features and amenities
- Appliances:ENERGY STAR Qualified Dishwasher, ENERGY STAR Qualified Refrigerator, ENERGY STAR Qualified Washer, Freezer, Microwave, Range, Range Hood, Water Treatment, Wine Refrigerator
- Laundry features:ENERGY STAR Qualified Dryer, ENERGY STAR Qualified Washer
- Amenities:Internet Available - Broadband
Parking
- Total parking spaces:8
- Parking description:Attached, Insulated, Off Street, Under
- Garage:Yes
- Garage spaces:3
New listings near 3 Archelaus Hill Rd
- New
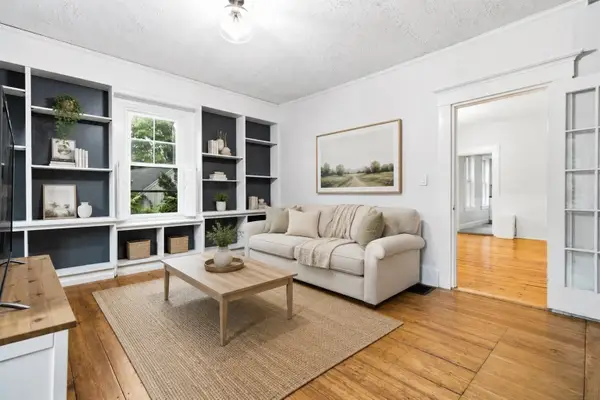 $525,000Active3 beds 2 baths1,814 sq. ft.
390 Main Street #A, West Newbury, MA 01985
MLS# 73583318Listed by: RE/MAX Bentley's - Open Thu, 5 to 6:30pmNew
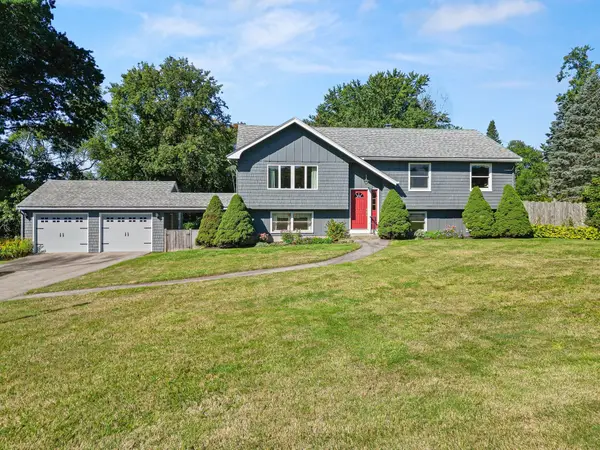 $899,000Active3 beds 2 baths2,564 sq. ft.
23 Georgetown Rd, West Newbury, MA 01985
MLS# 73580920Listed by: Keller Williams Realty Evolution  $734,900Active3 beds 3 baths1,891 sq. ft.
28 Follinsbee Ln #28, West Newbury, MA 01985
MLS# 73575479Listed by: Coldwell Banker Realty - Ipswich $699,000Active3 beds 1 baths1,381 sq. ft.
9 Felton Ln, West Newbury, MA 01985
MLS# 73572795Listed by: Gibson Sotheby's International Realty $899,000Active3 beds 2 baths2,460 sq. ft.
505 Main St., West Newbury, MA 01985
MLS# 73568427Listed by: RE/MAX Bentley's $1,325,000Active5 beds 4 baths2,866 sq. ft.
7 Sullivan's Court, West Newbury, MA 01985
MLS# 73568101Listed by: Serhant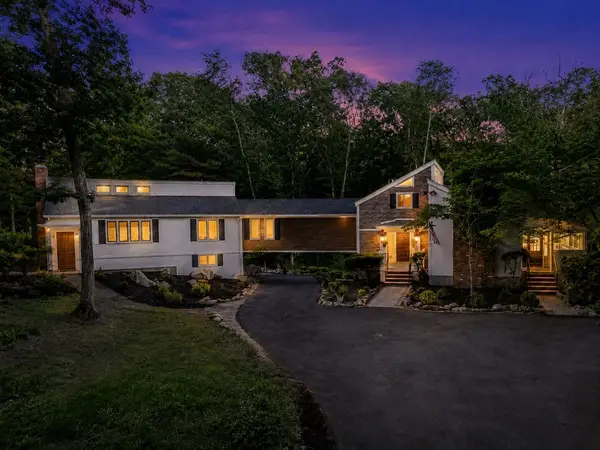 $1,350,000Active4 beds 4 baths4,470 sq. ft.
185 Ash, West Newbury, MA 01985
MLS# 73540620Listed by: Three Hills Real Estate Service, LLC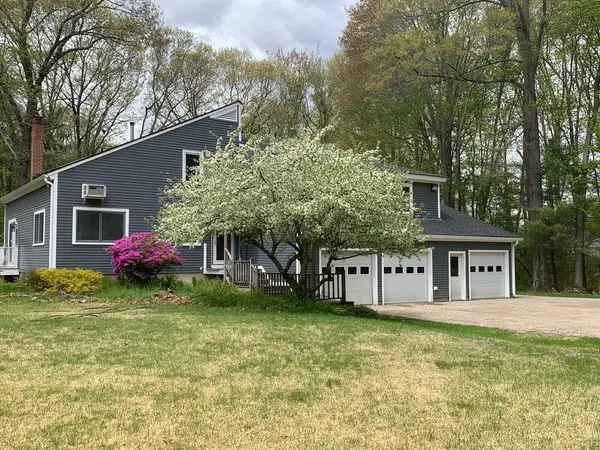 $1,129,000Active5 beds 4 baths3,485 sq. ft.
38 Way To The River Rd, West Newbury, MA 01985
MLS# 73530608Listed by: Coldwell Banker Realty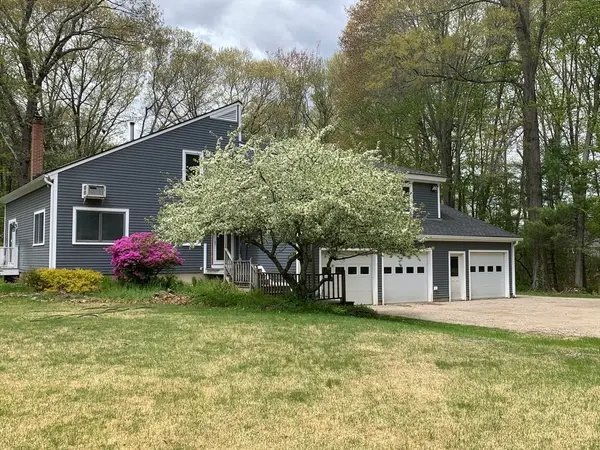 $1,129,000Active5 beds 4 baths3,485 sq. ft.
38 Way To The River Rd, West Newbury, MA 01985
MLS# 73519383Listed by: Coldwell Banker Realty


Protect your home and budget from life's surprises with an Assurant Home Warranty, backed by a partner that supports you through every step of homeownership. Explore Plans.
© 2023 - 2026 ERA Franchise Systems LLC. All rights reserved. ERA Franchise Systems LLC fully supports the principles of the Fair Housing Act and the Equal Opportunity Act. ERA, ERA Real Estate powered, and their respective logos are registered service marks of ERA Franchise Systems LLC. Each office is independently owned and operated.