
84 Middle St, West Newbury, MA 01985
Local realty services provided by:Cohn & Company ERA Powered
84 Middle St,West Newbury, MA 01985
$1,199,999
- 4 Beds
- 3 Baths
- 3,766 sq. ft.
- Single family
- Active
Upcoming open houses
- Sun, Nov 1512:00 pm - 01:30 pm
Listed by: lisa hayford
Office: lamacchia realty, inc.
MLS#:73602004
Source:MLSPIN
Price summary
- Price:$1,199,999
- Price per sq. ft.:$318.64
About this home
From the window seat in the oversized primary suite to the sunroom overlooking 2.39 acres, this West Newbury home gives you plenty of reasons to linger. Impeccably maintained and truly move-in ready, the 14-year-old home offers five bedrooms, two and a half baths and hardwood floors throughout. At the heart of the home, an oversized island brings the open kitchen and living room together. Pull up a seat at the island while dinner is underway, or settle in by the gas fireplace just beyond. The spacious formal dining room has room for a full table of guests and the sunroom offers a beautiful backdrop for coffee or conversation. With a patio for open-air dining and a sport court in the yard, gatherings can carry on outdoors from the first serve to the last course. The spacious primary suite feels like a luxurious retreat of its own, with a dedicated sitting area, double closets AND walk-in closet, and a private bath with a soaking tub. Four additional bedrooms and generous closet space throughout give the home room to grow with you. A well-appointed mudroom with built-in cabinetry and a bench welcomes you in from the oversized attached two-car garage. The partially finished lower level offers a comfortable spot for movie nights and games, with abundant storage in the spacious, dry unfinished area. Solar panels help offset electricity use, and downtown Newburyport and the commuter rail are both within easy reach. Come see how naturally this home lives, from a quiet morning in the sunroom to a full house on the weekend. Open Houses Saturday and Sunday 12-1:30!...
Contact an agent
Home facts
- Year built:2012
- Listing ID #:73602004
- Updated:November 14, 2026 at 12:32 PM
Rooms and interior
- Bedrooms:4
- Total bathrooms:3
- Full bathrooms:2
- Half bathrooms:1
- Rooms Total:11
- Flooring:Carpet, Concrete, Flooring - Wall to Wall Carpet, Hardwood, Tile
- Dining Description:Hardwood, Wainscoting
- Kitchen Description:Countertops - Stone/Granite/Solid, Dishwasher, Flooring - Hardwood, Kitchen Island, Lighting - Pendant, Microwave, Open Floorplan, Range, Recessed Lighting, Refrigerator, Stainless Steel Appliances, Water Treatment
- Bedroom Description:Bedroom
- Basement Description:Bulkhead, Concrete, Full, Interior Entry, Partially Finished, Radon Remediation System, Sump Pump
- Living area:3,766 sq. ft.
Heating and cooling
- Cooling:Central Air
- Heating:Forced Air, Propane
- Central air:Yes
Structure and exterior
- Roof:Shingle
- Year built:2012
- Building area:3,766 sq. ft.
- Lot area:2.39 Acres
- Lot Features:Level, Underground Storage Tank
- Architectural Style:Colonial
- Construction Materials:Frame
- Exterior Features:Balcony/Deck, Covered, Deck - Exterior, Patio, Rain Gutters, Sprinkler System
- Foundation Description:Concrete Perimeter
Schools
- High school:Pentucket
- Middle school:Pentucket
Utilities
- Water:Private
- Sewer:Private Sewer
Finances and disclosures
- Price:$1,199,999
- Price per sq. ft.:$318.64
- Tax amount:$10,992 (2026)
Features and amenities
- Appliances:Dishwasher, Dryer, Microwave, Range, Refrigerator, Washer, Water Treatment
- Laundry features:Dryer, Electric Dryer Hookup, First Floor, Flooring - Stone/Ceramic Tile, Washer, Washer Hookup
- Amenities:Ceiling Fan(s), Closet
Parking
- Total parking spaces:6
- Parking description:Attached, Garage Door Opener, Garage Faces Side, Off Street, Paved, Paved Drive, Storage
- Garage:Yes
- Garage spaces:2
New listings near 84 Middle St
- New
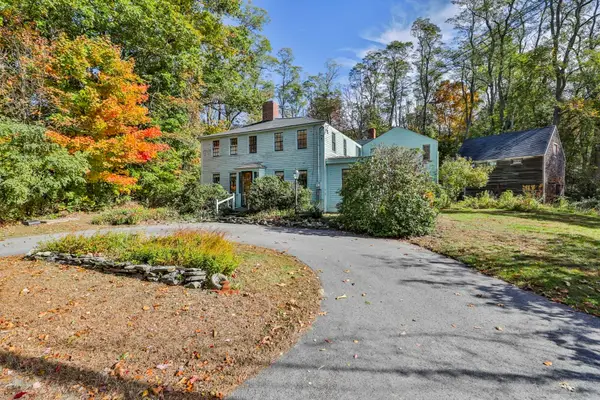 $699,000Active3 beds 2 baths2,456 sq. ft.
9 River Road, West Newbury, MA 01985
MLS# 73600230Listed by: William Raveis Real Estate - Open Sun, 12 to 1pm
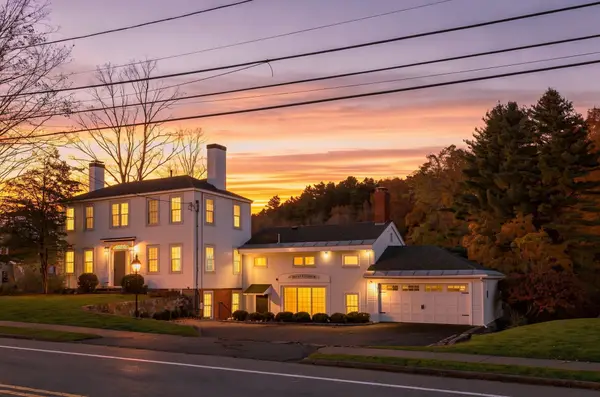 $949,000Active3 beds 3 baths3,498 sq. ft.
78 Main Street, West Newbury, MA 01985
MLS# 73596984Listed by: Churchill Properties - Open Sat, 12 to 1:30pm
 $839,000Active4 beds 1 baths1,676 sq. ft.
832 Main St, West Newbury, MA 01985
MLS# 73595555Listed by: RE/MAX Bentley's  $1,000,000Active4 beds 3 baths2,568 sq. ft.
3 Pheasant Hollow, West Newbury, MA 01985
MLS# 73592051Listed by: Beauparlant Realty $775,000Active3 beds 2 baths2,490 sq. ft.
588 Main St, West Newbury, MA 01985
MLS# 73591380Listed by: Keller Williams Realty Evolution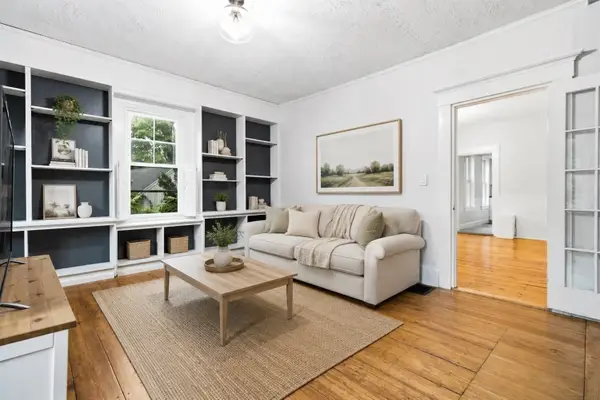 $519,000Active3 beds 2 baths1,814 sq. ft.
390 Main Street #A, West Newbury, MA 01985
MLS# 73583318Listed by: RE/MAX Bentley's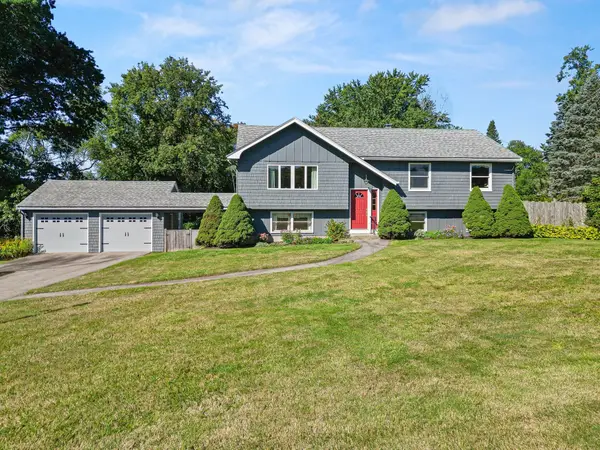 $850,000Active3 beds 2 baths2,564 sq. ft.
23 Georgetown Rd, West Newbury, MA 01985
MLS# 73580920Listed by: Keller Williams Realty Evolution $899,000Active3 beds 2 baths2,460 sq. ft.
505 Main St., West Newbury, MA 01985
MLS# 73568427Listed by: RE/MAX Bentley's $1,199,000Active3 beds 4 baths2,866 sq. ft.
7 Sullivan's Court, West Newbury, MA 01985
MLS# 73568101Listed by: Serhant


Protect your home and budget from life's surprises with an Assurant Home Warranty, backed by a partner that supports you through every step of homeownership. Explore Plans.
© 2023 - 2026 ERA Franchise Systems LLC. All rights reserved. ERA Franchise Systems LLC fully supports the principles of the Fair Housing Act and the Equal Opportunity Act. ERA, ERA Real Estate powered, and their respective logos are registered service marks of ERA Franchise Systems LLC. Each office is independently owned and operated.