
244 Belmont Ave, West Springfield Town, MA 01089
Local realty services provided by:ERA M. Connie Laplante Real Estate
244 Belmont Ave,West Springfield, MA 01089
$365,000
- 2 Beds
- 3 Baths
- 1,332 sq. ft.
- Single family
- Active
Upcoming open houses
- Sat, Jul 1112:00 pm - 01:30 pm
Listed by: claire kenna
Office: coldwell banker realty - western ma
MLS#:73545868
Source:MLSPIN
Price summary
- Price:$365,000
- Price per sq. ft.:$274.02
About this home
Tucked away with a wonderfully private yard, this beautifully updated 2 bed, 3 bath home offers comfort, space and efficiency. In addition to the two bedrooms, a versatile den provides the perfect space for a home office or family room. So many updates throughout, some of the updates are windows, doors, electrical, lighting, gutters, fresh paint, new landscaping and AC condenser. The attached oversized two car garage features a large work area, plenty of room for tools, seasonal items or a workshop area. Lovely primary with custom walk in closet and renovated full bath. Energy conscious buyers will appreciate the solar power system, simplifying expenses with one monthly bill for electric and solar of $185.00. A circular driveway adds convenience and curb appeal, making this move in ready home a standout for those seeking privacy, functionality and modern updates. Make your appointment today! Open House, Saturday, 7/11 12:00-1:30.
Contact an agent
Home facts
- Year built:1968
- Listing ID #:73545868
- Updated:July 08, 2026 at 04:27 PM
Rooms and interior
- Bedrooms:2
- Total bathrooms:3
- Full bathrooms:3
- Rooms Total:5
- Flooring:Carpet, Tile
- Kitchen Description:Cabinets - Upgraded, Countertops - Upgraded, Dining Area, Dishwasher, Flooring - Stone/Ceramic Tile, Microwave, Range, Refrigerator, Remodeled, Stainless Steel Appliances
- Basement Description:Full
- Living area:1,332 sq. ft.
Heating and cooling
- Cooling:Central Air
- Heating:Forced Air, Natural Gas
- Central air:Yes
Structure and exterior
- Roof:Shingle
- Year built:1968
- Building area:1,332 sq. ft.
- Lot area:0.36 Acres
- Architectural Style:Ranch
- Construction Materials:Frame
- Exterior Features:Deck, Deck - Exterior
- Foundation Description:Block
Utilities
- Water:Public
- Sewer:Public Sewer
Finances and disclosures
- Price:$365,000
- Price per sq. ft.:$274.02
- Tax amount:$4,660 (2026)
Features and amenities
- Appliances:Dishwasher, Microwave, Range, Refrigerator
- Laundry features:In Basement
Parking
- Total parking spaces:12
- Parking description:Garage Faces Side, Off Street, Paved Drive, Storage, Under, Workshop in Garage
- Garage:Yes
- Garage spaces:2
New listings near 244 Belmont Ave
- Open Sat, 1 to 2:30pmNew
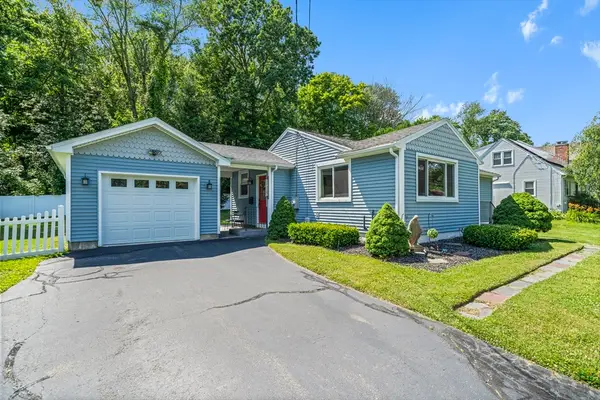 $339,900Active3 beds 1 baths1,026 sq. ft.
123 Greystone Ave, West Springfield, MA 01089
MLS# 73545880Listed by: Signature Realty - New
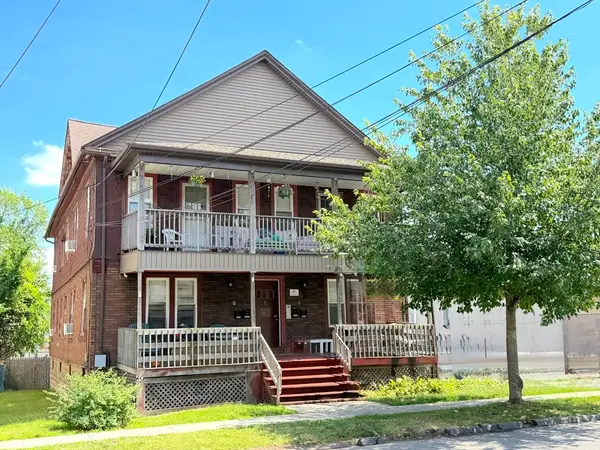 $492,900Active5 beds 4 baths3,286 sq. ft.
71 Hill St, West Springfield, MA 01108
MLS# 73544626Listed by: VP Management  $345,000Active3 beds 1 baths1,326 sq. ft.
618 Morgan Rd, West Springfield, MA 01089
MLS# 73541524Listed by: Real Broker MA, LLC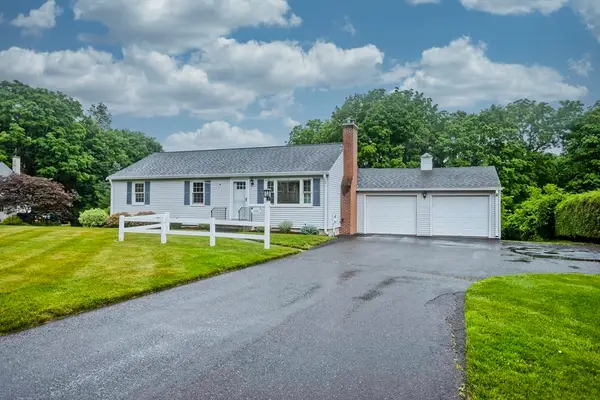 $389,900Active3 beds 2 baths1,280 sq. ft.
326 Dewey Street, West Springfield, MA 01089
MLS# 73541499Listed by: Coldwell Banker Realty - Western MA- Open Sat, 11:30am to 12:30pm
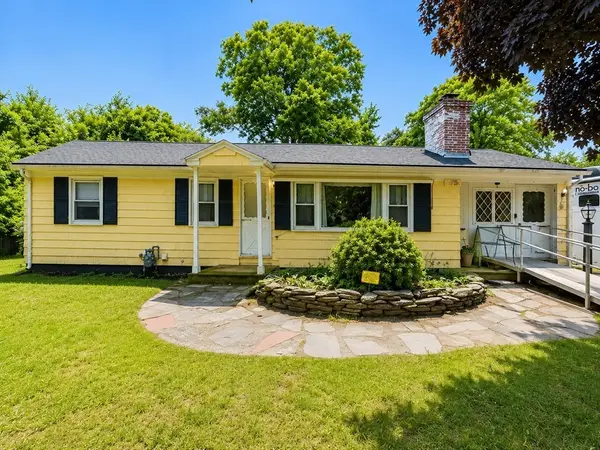 $319,900Active3 beds 2 baths1,245 sq. ft.
17 Vincent Dr, West Springfield, MA 01089
MLS# 73541454Listed by: Homes Logic Real Estate, LLC  $379,900Active4 beds 2 baths2,623 sq. ft.
42 Ohio Avenue, West Springfield, MA 01089
MLS# 73541274Listed by: Kelley & Katzer Real Estate, LLC $349,900Active3 beds 1 baths1,222 sq. ft.
75 Adrian Ave, West Springfield, MA 01089
MLS# 73540669Listed by: Real Broker MA, LLC- Open Sat, 12 to 2pm
 $325,000Active3 beds 2 baths1,512 sq. ft.
25 Prince Avenue, West Springfield, MA 01089
MLS# 73539772Listed by: Canon Real Estate, Inc. 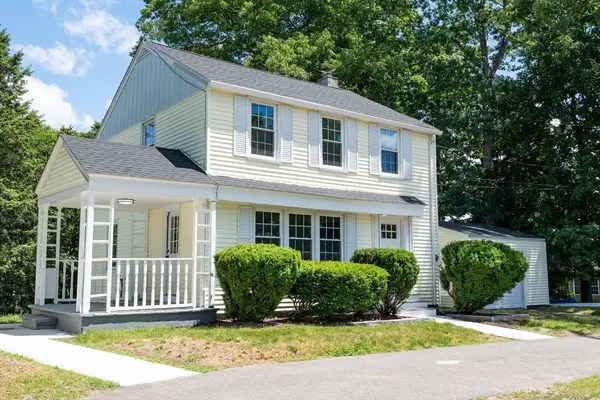 $340,000Active3 beds 1 baths1,250 sq. ft.
1386 Piper Rd, West Springfield, MA 01089
MLS# 73536719Listed by: Berkshire Hathaway HomeServices Realty Professionals


Protect your home and budget from life's surprises with an Assurant Home Warranty, backed by a partner that supports you through every step of homeownership. Explore Plans.
© 2023 - 2026 ERA Franchise Systems LLC. All rights reserved. ERA Franchise Systems LLC fully supports the principles of the Fair Housing Act and the Equal Opportunity Act. ERA, ERA Real Estate powered, and their respective logos are registered service marks of ERA Franchise Systems LLC. Each office is independently owned and operated.