
67 Abigaile Lane, West Springfield, MA 01089
Local realty services provided by:Metropolitan Homes
67 Abigaile Lane,West Springfield, MA 01089
$760,000
- 4 Beds
- 3 Baths
- - sq. ft.
- Single family
- Sold
Listed by: carrie naatz, carrie naatz
Office: carrie naatz
MLS#:73562942
Source:MLSPIN
Sorry, we are unable to map this address
Price summary
- Price:$760,000
About this home
Welcome to effortless one-level living in a sought-after neighborhood! This beautifully updated 4-bedroom ranch is at the end of the cul-de-sac and features an expansive, light-filled open-concept floor plan designed for comfort and entertaining. Retreat to the primary suite with a large walk-in closet and en-suite bath. Storage is abundant throughout.Step into your private backyard oasis, complete with a sparkling heated in-ground pool and lush lawn maintained by a full sprinkler system. The home also features a spacious 3-car garage and a cost-saving solar panel system to reduce monthly energy bills.The lower level offers tremendous upside—the basement is framed and insulated with a half bath, making it an easy renovation to double your living space. Perfect for a rec room, theater, or home office! As part of the sale, the seller will pay for the refinishing of the hardwood floors post-closing, providing a fresh and polished look for the new owner. Solar cover for the pool to remain with the property. Open House: Saturday, 8/15/26 from 11:00AM–1:00 PM. Seller reserves the right to accept an offer at any time....
Contact an agent
Home facts
- Year built:2012
- Listing ID #:73562942
- Updated:September 24, 2026 at 09:57 PM
Rooms and interior
- Bedrooms:4
- Total bathrooms:3
- Full bathrooms:2
- Half bathrooms:1
- Rooms Total:7
- Flooring:Flooring - Wall to Wall Carpet, Hardwood, Tile
- Dining Description:Ceiling Fan(s), Hardwood
- Kitchen Description:Breakfast Bar / Nook, Ceiling Fan(s), Dishwasher, Flooring - Hardwood, Kitchen Island, Microwave, Oven, Pantry, Range, Refrigerator
- Basement Description:Concrete, Full, Partially Finished, Sump Pump
Heating and cooling
- Cooling:3 Cooling Zones, Central Air
- Heating:Forced Air, Natural Gas
- Central air:Yes
Structure and exterior
- Roof:Shingle
- Year built:2012
- Lot Features:Gentle Sloping, Level
- Architectural Style:Ranch
- Construction Materials:Frame
- Exterior Features:Deck, Deck - Composite, Lighting, Professional Landscaping, Rain Gutters, Sprinkler System
- Foundation Description:Concrete Perimeter
Schools
- Elementary school:John R. Fausey Elementary
Utilities
- Water:Public
- Sewer:Public Sewer
Finances and disclosures
- Price:$760,000
- Tax amount:$9,272 (2026)
Features and amenities
- Appliances:Dishwasher, Microwave, Range, Refrigerator
- Laundry features:Electric Dryer Hookup, First Floor, Flooring - Hardwood, Gas Dryer Hookup, Washer Hookup
- Amenities:Gas Water Heater, Walk-in Closet(s)
- Pool features:Pool - Inground Heated, Private Pool
Parking
- Total parking spaces:6
- Parking description:Attached, Paved
- Garage:Yes
- Garage spaces:3
New listings near 67 Abigaile Lane
- New
 $474,900Active2 beds 3 baths2,235 sq. ft.
10 Windpath W #10, West Springfield, MA 01089
MLS# 73582431Listed by: Kelley & Katzer Real Estate, LLC - Open Thu, 5 to 6:30pmNew
 $449,900Active3 beds 2 baths1,806 sq. ft.
154 Ely Ave, West Springfield, MA 01089
MLS# 73581747Listed by: Coldwell Banker Realty - Western MA - Open Sat, 2 to 3:30pmNew
 $399,900Active4 beds 2 baths1,732 sq. ft.
62 Talcott Ave, West Springfield, MA 01089
MLS# 73581118Listed by: Cornerstone Realty, LLC - Open Sat, 11am to 1pmNew
 $349,000Active4 beds 2 baths1,557 sq. ft.
148 Falmouth Rd, West Springfield, MA 01089
MLS# 73580829Listed by: Maverick Realty - New
 $425,000Active3 beds 2 baths2,071 sq. ft.
1066 Piper Rd, West Springfield, MA 01089
MLS# 73579365Listed by: Keller Williams Realty - New
 $415,000Active3 beds 2 baths1,910 sq. ft.
6 Van Horn Street, West Springfield, MA 01089
MLS# 73579209Listed by: Berkshire Hathaway HomeServices Realty Professionals - New
 $499,900Active2 beds 3 baths2,443 sq. ft.
42 Shady Brook #42, West Springfield, MA 01089
MLS# 73577967Listed by: Coldwell Banker Realty - Western MA - New
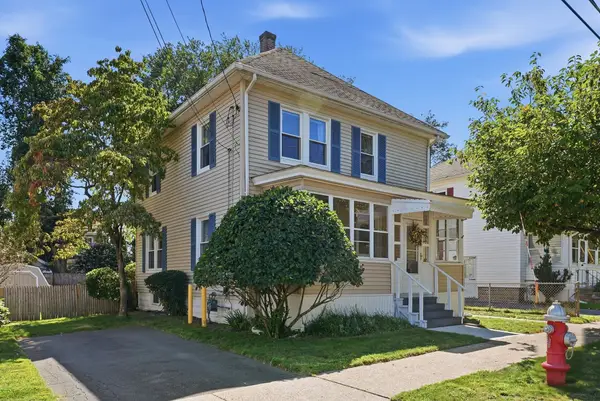 $339,900Active3 beds 2 baths1,400 sq. ft.
57 Maple St, West Springfield, MA 01089
MLS# 73577621Listed by: Kelley & Katzer Real Estate, LLC - New
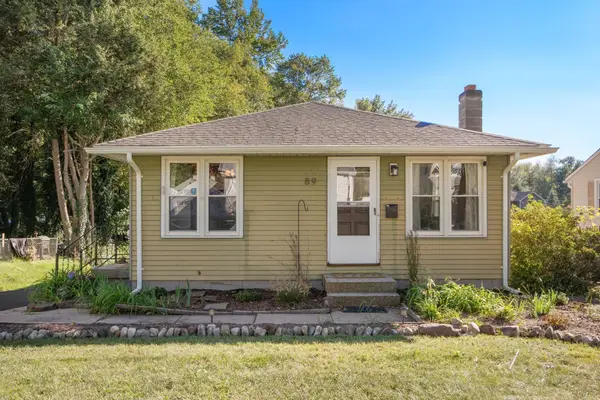 $300,000Active2 beds 1 baths864 sq. ft.
89 Verdugo St, West Springfield, MA 01089
MLS# 73577095Listed by: Coldwell Banker Realty - Western MA 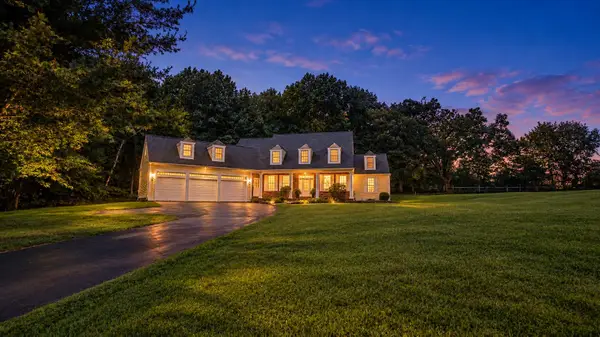 $879,900Active4 beds 5 baths3,468 sq. ft.
70 Appaloosa Ln, West Springfield, MA 01089
MLS# 73576229Listed by: Raymond Realty


Protect your home and budget from life's surprises with an Assurant Home Warranty, backed by a partner that supports you through every step of homeownership. Explore Plans.
© 2023 - 2026 ERA Franchise Systems LLC. All rights reserved. ERA Franchise Systems LLC fully supports the principles of the Fair Housing Act and the Equal Opportunity Act. ERA, ERA Real Estate powered, and their respective logos are registered service marks of ERA Franchise Systems LLC. Each office is independently owned and operated.