
95 Bonnie Brae Dr, West Springfield, MA 01089
Local realty services provided by:ERA Key Realty Services
95 Bonnie Brae Dr,West Springfield, MA 01089
$369,900
- 2 Beds
- 1 Baths
- 1,271 sq. ft.
- Single family
- Active
Listed by: candyce cressotti
Office: berkshire hathaway homeservices realty professionals
MLS#:73600736
Source:MLSPIN
Price summary
- Price:$369,900
- Price per sq. ft.:$291.03
About this home
Wonderful Ranch style home with plenty of open space, beautifully bright and ready for it's new owner. The kitchen has granite countertops with a granite breakfast bar, new appliances with an open floor plan to the eat in dining area. A bonus room with vaulted ceiling an skylights is an added cozy room with glass sliders leading out to a spacious deck. Such a wonderful space to entertain or just chill! There are two bedrooms with a large living room space all with beautiful hardwood floors and a full redone bathroom to complete the home. Appliances that remain are new stove, refrigerator, built in microwave and new dishwasher. The washer and dryer will also remain for buyers enjoyment. The home has a new roof to add to the list of updates. The home is a must see not just a drive by!
Contact an agent
Home facts
- Year built:1963
- Listing ID #:73600736
- Updated:November 11, 2026 at 02:40 PM
Rooms and interior
- Bedrooms:2
- Total bathrooms:1
- Full bathrooms:1
- Rooms Total:6
- Flooring:Tile, Wood
- Dining Description:Hardwood
- Kitchen Description:Dishwasher, Microwave, Range
- Basement Description:Full, Interior Entry
- Living area:1,271 sq. ft.
Heating and cooling
- Heating:Forced Air, Natural Gas
Structure and exterior
- Roof:Shingle
- Year built:1963
- Building area:1,271 sq. ft.
- Lot area:0.28 Acres
- Lot Features:Wooded
- Architectural Style:Ranch
- Construction Materials:Frame
- Exterior Features:Deck, Storage
- Foundation Description:Concrete Perimeter
Utilities
- Water:Public
- Sewer:Public Sewer
Finances and disclosures
- Price:$369,900
- Price per sq. ft.:$291.03
- Tax amount:$4,011 (2026)
Features and amenities
- Appliances:Dishwasher, Dryer, Microwave, Range, Washer
- Laundry features:Dryer, In Basement, Washer, Washer Hookup
Parking
- Total parking spaces:3
- Parking description:Off Street, Paved Drive
New listings near 95 Bonnie Brae Dr
- Open Sat, 11am to 1pmNew
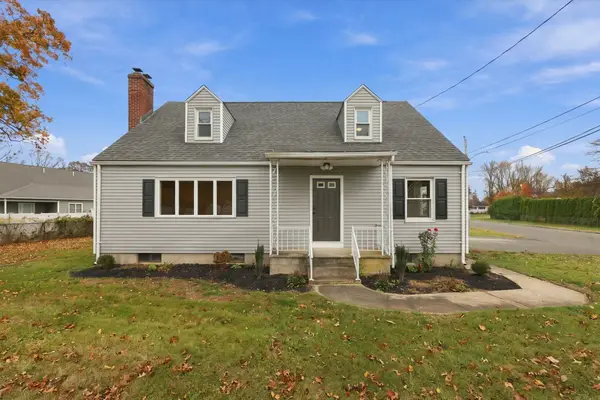 $435,000Active4 beds 2 baths2,024 sq. ft.
294 Piper Rd, West Springfield, MA 01089
MLS# 73600811Listed by: Naples Realty Group - New
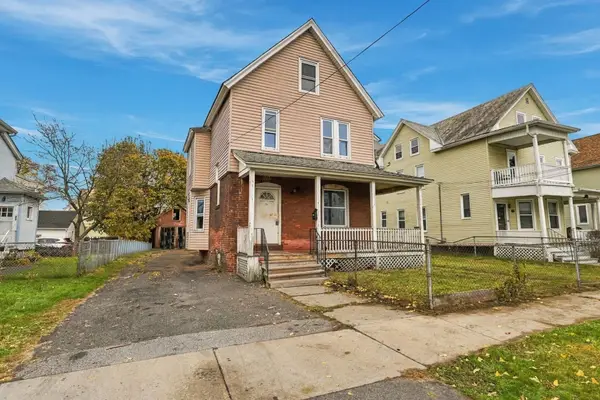 $229,000Active4 beds 1 baths1,632 sq. ft.
35 Hanover St, West Springfield, MA 01089
MLS# 73600538Listed by: Coldwell Banker Realty - Western MA - New
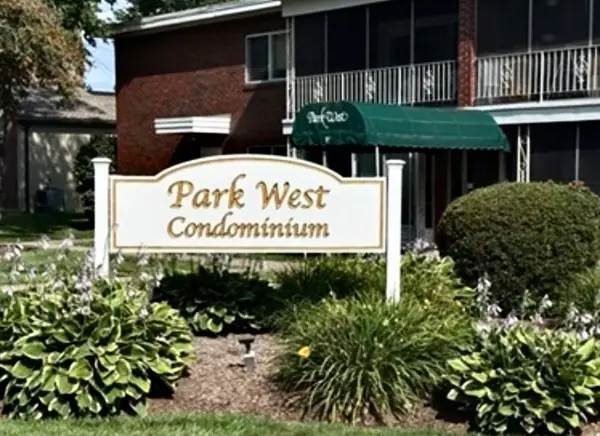 $139,900Active1 beds 1 baths667 sq. ft.
32 Park Avenue Ct #4, West Springfield, MA 01089
MLS# 73600310Listed by: Ayre Real Estate Co, Inc. - Open Sat, 12 to 1:30pmNew
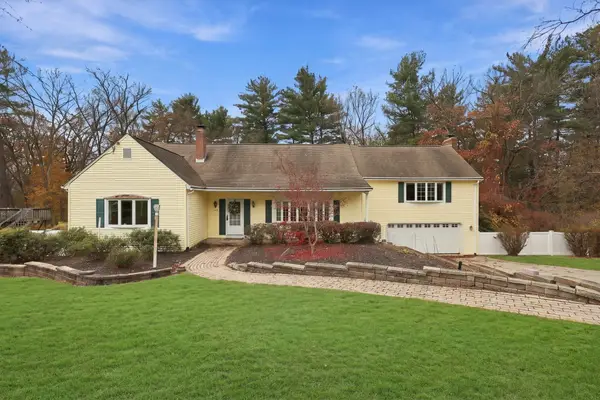 $499,000Active4 beds 3 baths2,596 sq. ft.
104 Winona Dr, West Springfield, MA 01089
MLS# 73599732Listed by: William Raveis R.E. & Home Services - New
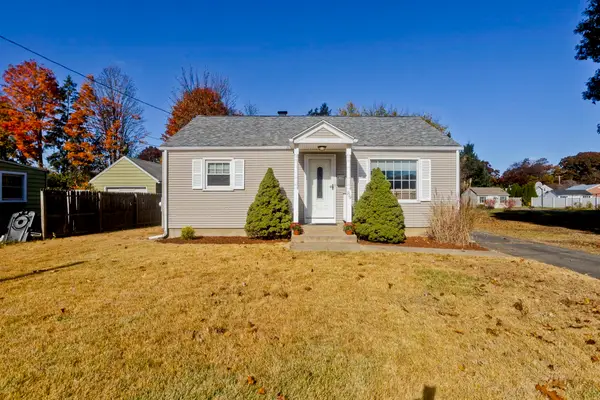 $284,413Active2 beds 1 baths768 sq. ft.
89 Burke Ave, West Springfield, MA 01089
MLS# 73598960Listed by: Coldwell Banker Realty - Western MA - New
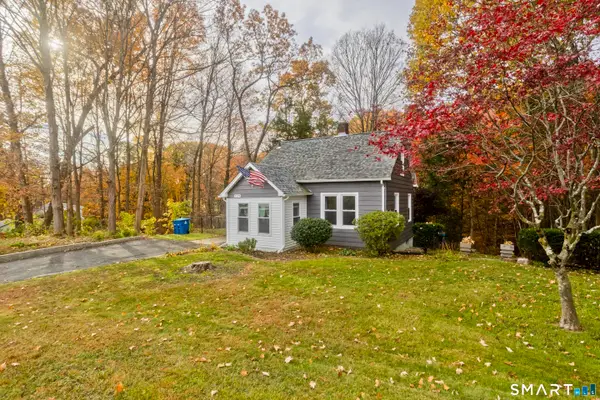 $249,900Active3 beds 1 baths943 sq. ft.
129 Cayenne Street, West Springfield, MA 01089
MLS# 24219123Listed by: Naples Realty Group, LLC - New
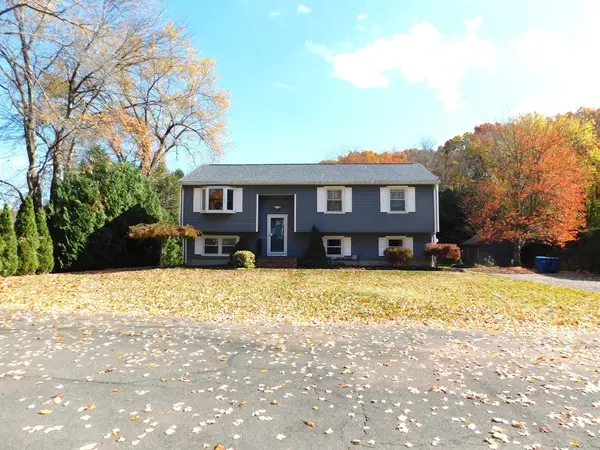 $409,500Active3 beds 2 baths1,132 sq. ft.
366 Ely Avenue, West Springfield, MA 01089
MLS# 73598371Listed by: Today Real Estate, Inc. - New
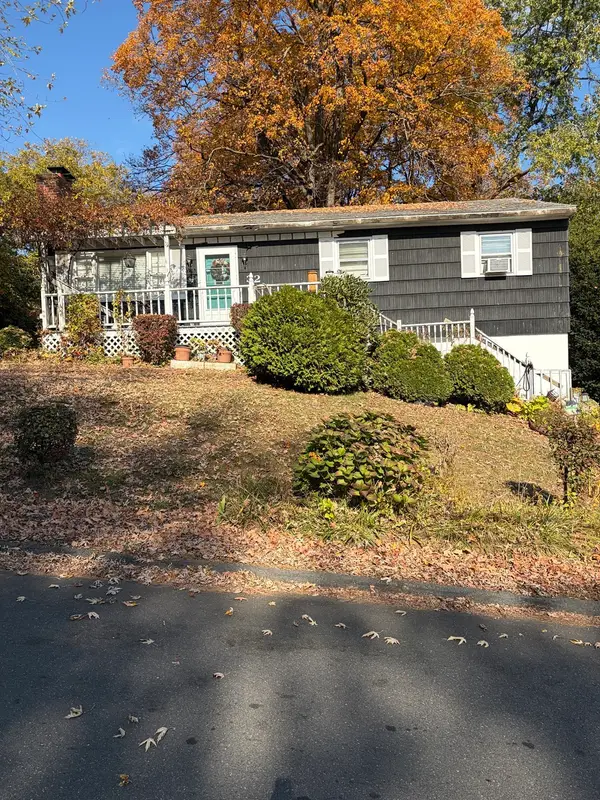 $325,000Active3 beds 1 baths1,160 sq. ft.
32 Labelle Street, West Springfield, MA 01089
MLS# 73598309Listed by: Gallagher Real Estate - New
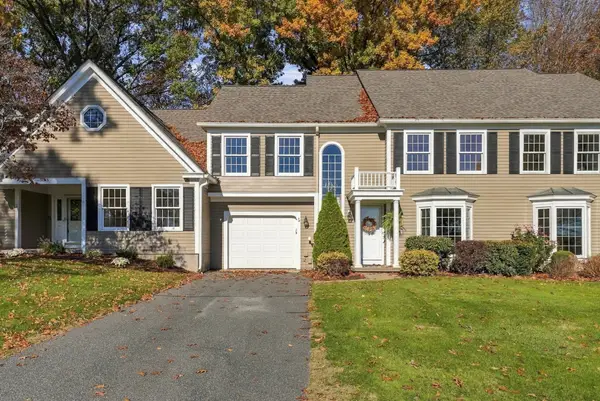 $484,900Active2 beds 3 baths2,117 sq. ft.
4 Windpath East #4, West Springfield, MA 01089
MLS# 73597468Listed by: Kelley & Katzer Real Estate, LLC


Protect your home and budget from life's surprises with an Assurant Home Warranty, backed by a partner that supports you through every step of homeownership. Explore Plans.
© 2023 - 2026 ERA Franchise Systems LLC. All rights reserved. ERA Franchise Systems LLC fully supports the principles of the Fair Housing Act and the Equal Opportunity Act. ERA, ERA Real Estate powered, and their respective logos are registered service marks of ERA Franchise Systems LLC. Each office is independently owned and operated.