
99 Oak Lane, West Tisbury, MA 02575
Local realty services provided by:Cohn & Company ERA Powered
99 Oak Lane,West Tisbury, MA 02575
$2,200,000
- 4 Beds
- 3 Baths
- 2,631 sq. ft.
- Single family
- Active
Listed by: rose ryley, bonnie pierce
Office: wallace & co. sotheby's international realty
MLS#:73564420
Source:MLSPIN
Price summary
- Price:$2,200,000
- Price per sq. ft.:$836.18
About this home
This enchanting artist-designed property is tucked away on 2.9 private acres in West Tisbury, a thoughtfully composed retreat with pastoral meadows, mature landscaping, and an unmistakable sense of intention and sophisticated taste. The two-bedroom, two-bathroom Main House is complemented by a spacious Studio with fireplace. A gunite swimming pool, gardens, expansive lawn areas, outdoor shower, and one-car garage complete the setting. Renovated in 2013 and equipped with central air conditioning, the property feels wonderfully secluded while remaining centrally located for convenient access to both up and down Island destinations. The current septic system meets all regulations and is designed for four bedrooms. Converting the Studio into an ADU is possible, and the permitting path forward has been identified by the building inspector. Enjoy effortless access to Lambert’s Cove Beach, 7a Foods, State Road Restaurant, and all the iconic West Tisbury landmarks.
Contact an agent
Home facts
- Year built:1977
- Listing ID #:73564420
- Updated:October 08, 2026 at 11:27 AM
Rooms and interior
- Bedrooms:4
- Total bathrooms:3
- Full bathrooms:3
- Rooms Total:10
- Basement Description:Crawl Space, Full
- Living area:2,631 sq. ft.
Heating and cooling
- Cooling:Central Air
- Heating:Central, Forced Air, Propane
- Central air:Yes
Structure and exterior
- Roof:Shingle
- Year built:1977
- Building area:2,631 sq. ft.
- Lot area:2.9 Acres
- Lot Features:Cleared, Level
- Architectural Style:Contemporary
- Exterior Features:Deck, Outdoor Shower, Porch, Rain Gutters
- Foundation Description:Block, Concrete Perimeter
Utilities
- Water:Private
- Sewer:Private Sewer
Finances and disclosures
- Price:$2,200,000
- Price per sq. ft.:$836.18
- Tax amount:$12,400 (2026)
Features and amenities
- Pool features:In Ground, Private Pool
Parking
- Total parking spaces:7
- Parking description:Detached, Unpaved
- Garage:Yes
- Garage spaces:1
New listings near 99 Oak Lane
 $3,495,000Active4 beds 4 baths3,200 sq. ft.
64 Christiantown, West Tisbury, MA 02575
MLS# 73544561Listed by: Karen M. Overtoom R.E.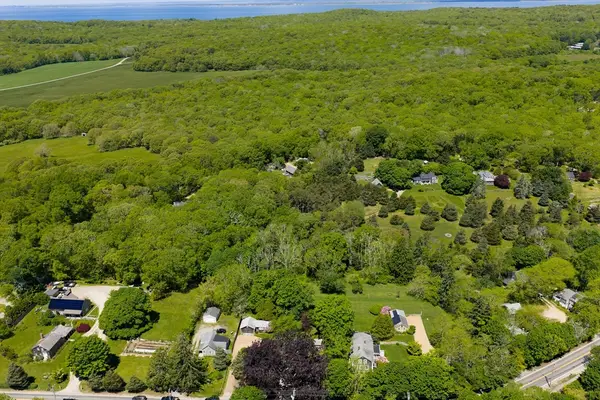 $1,200,000Active3.42 Acres
23 Onkokemmy Road, West Tisbury, MA 02575
MLS# 73540072Listed by: Sandpiper Realty, Inc.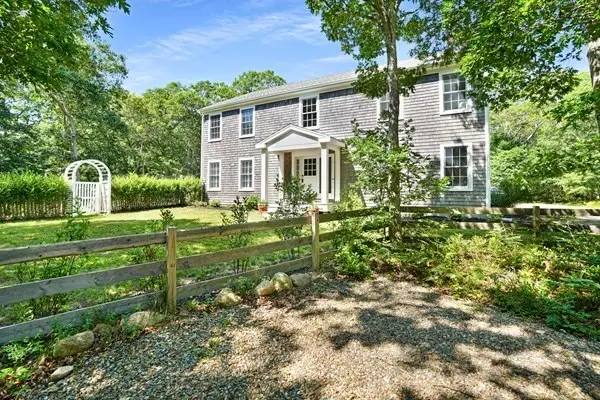 $2,999,000Active3 beds 4 baths3,082 sq. ft.
53 Stoney Hill Rd, West Tisbury, MA 02575
MLS# 73539028Listed by: Compass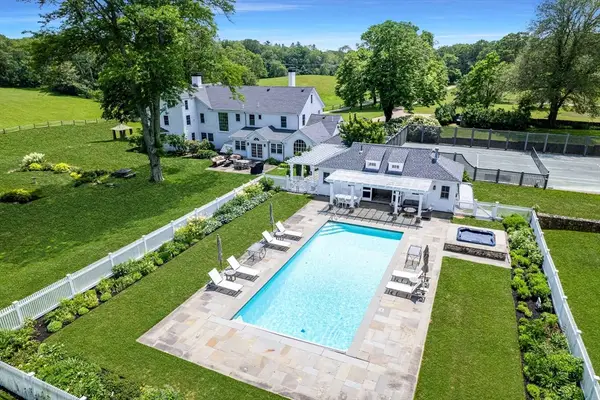 $5,800,000Active6 beds 9 baths5,732 sq. ft.
31 Lambert's Cove Rd., Tisbury, MA 02568
MLS# 73525014Listed by: Wallace & Co. Sotheby's International Realty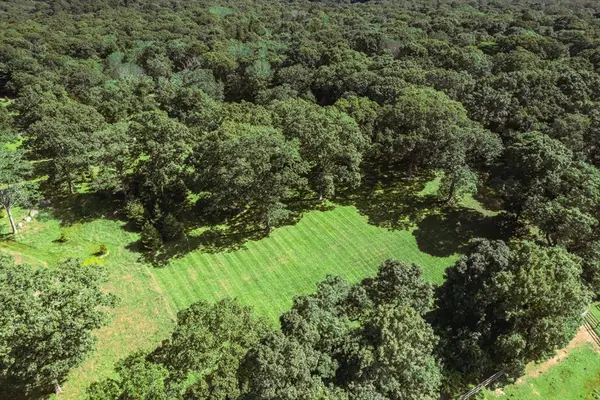 $1,575,000Active3.32 Acres
26 Flint Hill Road, West Tisbury, MA 02575
MLS# 73495787Listed by: Sandpiper Realty, Inc.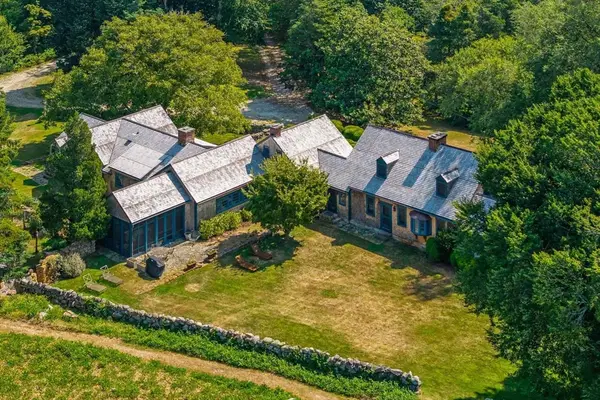 $6,950,000Active5 beds 7 baths4,531 sq. ft.
85 North Reservoir Road, West Tisbury, MA 02575
MLS# 73486301Listed by: Wallace & Co. Sotheby's International Realty $799,000Active0.91 Acres
22 Bramble Path, West Tisbury, MA 02575
MLS# 73355316Listed by: Vineyard Village Realty


Protect your home and budget from life's surprises with an Assurant Home Warranty, backed by a partner that supports you through every step of homeownership. Explore Plans.
© 2023 - 2026 ERA Franchise Systems LLC. All rights reserved. ERA Franchise Systems LLC fully supports the principles of the Fair Housing Act and the Equal Opportunity Act. ERA, ERA Real Estate powered, and their respective logos are registered service marks of ERA Franchise Systems LLC. Each office is independently owned and operated.