
5 Siesta Dr., West Wareham, MA 02576
Local realty services provided by:ERA Key Realty Services
5 Siesta Dr.,Wareham, MA 02576
$279,000
- 2 Beds
- 1 Baths
- 800 sq. ft.
- Mobile / Manufactured
- Active
Listed by: june r. johnson
Office: johnson bayside real estate
MLS#:73584137
Source:MLSPIN
Price summary
- Price:$279,000
- Price per sq. ft.:$348.75
About this home
RARE OPPORTUNITY to own a meticulously renovated 2 bedroom home in a 55+ community. This is not just a standard cosmetic re model- this home was completely stripped down & reconstructed with 2 x 6 exterior studs, premium zip system exterior sheathing, cedar vinyl siding, PVC trim, new windows & doors, new wiring & electric panel, solid bamboo flooring and custom ceramic tiles. Custom designed chef's kitchen with sleek granite countertops and modern stainless steel appliances. Relax on two gorgeous long lasting composite decks. Bonus of a massive 22' x 12' detached storage shed perfect for tools, hobbies or seasonal gear. Enjoy luxury, peace of mind & energy efficiency in a convenient location with quick highway access to Routes 28, 195, 495 & 6. Short drive to area beaches, Cape Cod Canal, Rosebrook Medical Center, shopping, dining & houses of worship.
Contact an agent
Home facts
- Year built:1974
- Listing ID #:73584137
- Updated:September 30, 2026 at 01:28 PM
Rooms and interior
- Bedrooms:2
- Total bathrooms:1
- Full bathrooms:1
- Rooms Total:5
- Flooring:Bamboo, Tile
- Kitchen Description:Dishwasher, Microwave, Range, Refrigerator
- Living area:800 sq. ft.
Heating and cooling
- Cooling:Window Unit(s)
- Heating:Central, Oil
Structure and exterior
- Roof:Rubber
- Year built:1974
- Building area:800 sq. ft.
- Lot Features:Wooded
- Construction Materials:Modular
- Exterior Features:Deck
Utilities
- Water:Public
- Sewer:Private Sewer
Finances and disclosures
- Price:$279,000
- Price per sq. ft.:$348.75
Features and amenities
- Appliances:Dishwasher, Dryer, Microwave, Range, Refrigerator, Washer
- Laundry features:Dryer, Washer
Parking
- Total parking spaces:2
- Parking description:Off Street
New listings near 5 Siesta Dr.
- New
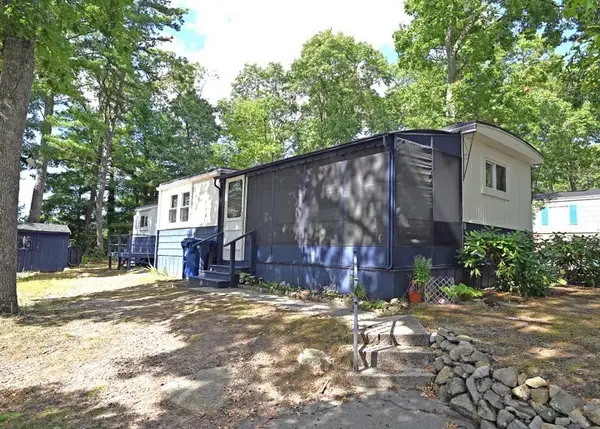 $179,000Active2 beds 1 baths819 sq. ft.
8 Timber Lane, Wareham, MA 02576
MLS# 73580524Listed by: Johnson Bayside Real Estate  $155,000Active2 beds 1 baths980 sq. ft.
60 Longboat Dr, Wareham, MA 02576
MLS# 73572607Listed by: Lamacchia Realty, Inc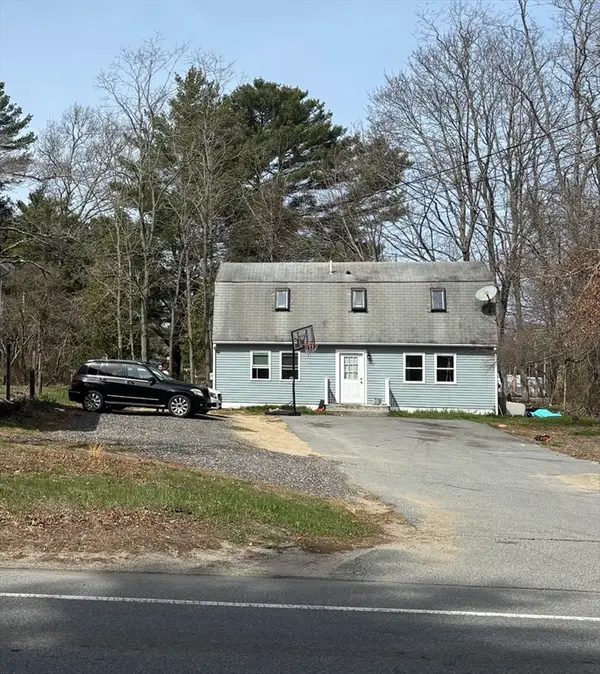 $329,900Active4 beds 1 baths1,728 sq. ft.
2232 Cranberry Hwy #B, Wareham, MA 02576
MLS# 73500731Listed by: eXp Realty LLC $479,500Active4 Acres
21 Papermill Road, Wareham, MA 02576
MLS# 73498420Listed by: Berkshire Hathaway HomeServices Commonwealth Real Estate


Protect your home and budget from life's surprises with an Assurant Home Warranty, backed by a partner that supports you through every step of homeownership. Explore Plans.
© 2023 - 2026 ERA Franchise Systems LLC. All rights reserved. ERA Franchise Systems LLC fully supports the principles of the Fair Housing Act and the Equal Opportunity Act. ERA, ERA Real Estate powered, and their respective logos are registered service marks of ERA Franchise Systems LLC. Each office is independently owned and operated.