
51 Prospect Avenue, West Yarmouth, MA 02673
Local realty services provided by:ERA Millennium Real Estate
51 Prospect Avenue,Yarmouth, MA 02673
$549,000
- 2 Beds
- 1 Baths
- 648 sq. ft.
- Single family
- Active
Listed by: sarah harrington
Office: kinlin grover compass
MLS#:73569753
Source:MLSPIN
Price summary
- Price:$549,000
- Price per sq. ft.:$847.22
About this home
Located about a half-mile from Englewood Beach and Marina, this West Yarmouth home has been reimagined for effortless, turnkey living. The interior features modern luxury vinyl plank flooring, recessed lighting, and a renovated kitchen with granite countertops, a custom tiled backsplash, and a versatile mobile island. The updated bathroom offers a spa-like feel with custom tile work and a rain shower head. Major mechanical upgrades provide peace of mind, including a three-bedroom septic system installed in 2019, newer hybrid gas/electric heating system, central AC, and Schlage Encode smart locks. Outside, the living is just as easy, with a paver patio, dedicated natural gas grill line, an outdoor shower, and a fully fenced yard. There is full front to back irrigation, fresh plantings, and a large shed equipped with electricity. With a recently redone driveway and granite side steps, this seaside escape is just waiting for you to move right in and enjoy.
Contact an agent
Home facts
- Year built:1960
- Listing ID #:73569753
- Updated:September 07, 2026 at 11:02 AM
Rooms and interior
- Bedrooms:2
- Total bathrooms:1
- Full bathrooms:1
- Rooms Total:3
- Flooring:Tile, Vinyl
- Basement Description:Bulkhead, Partial, Unfinished
- Living area:648 sq. ft.
Heating and cooling
- Cooling:Central Air
- Heating:Forced Air
- Central air:Yes
Structure and exterior
- Roof:Shingle
- Year built:1960
- Building area:648 sq. ft.
- Lot area:0.14 Acres
- Lot Features:Cleared, Level
- Architectural Style:Ranch
- Exterior Features:Garden, Outdoor Shower, Patio, Rain Gutters, Sprinkler System, Storage
- Foundation Description:Block
Utilities
- Water:Public
- Sewer:Private Sewer
Finances and disclosures
- Price:$549,000
- Price per sq. ft.:$847.22
- Tax amount:$2,606 (2026)
Features and amenities
- Laundry features:First Floor, Gas Dryer Hookup
- Amenities:Gas Water Heater
Parking
- Total parking spaces:4
- Parking description:Stone/Gravel
New listings near 51 Prospect Avenue
- Open Mon, 10am to 12pmNew
 $469,000Active2 beds 1 baths994 sq. ft.
11 Pamet Rd, Yarmouth, MA 02673
MLS# 73572325Listed by: Cape Cod Real Estate Group  $19,800Active0 Acres
32 Acres, , CA 92280
MLS# 219145364DAListed by: OSBORNE REALTY $475,000Active3 beds 2 baths1,244 sq. ft.
24 S Sea Ave, Yarmouth, MA 02601
MLS# 73567504Listed by: Silverstone Capeside Realty Group $799,900Active5 beds 3 baths2,145 sq. ft.
5 Trenton St, Yarmouth, MA 02673
MLS# 73567263Listed by: Griffin Realty Group $299,000Active1 beds 1 baths864 sq. ft.
481 Buck Island Rd #12 C, Yarmouth, MA 02673
MLS# 73566316Listed by: William Raveis Real Estate & Homes Services $249,900Active0.27 Acres
11 Makepeace Lane, Yarmouth, MA 02673
MLS# 73566230Listed by: Foran Realty, Inc.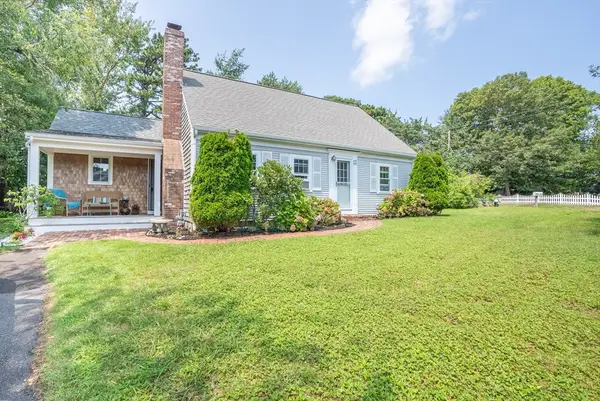 $899,000Active4 beds 2 baths1,880 sq. ft.
1 Bayberry Rd, Yarmouth, MA 02673
MLS# 73563522Listed by: William Raveis Real Estate & Homes Services $1,299,000Active3 beds 3 baths3,021 sq. ft.
11 Barnes Lane, Yarmouth, MA 02673
MLS# 73563562Listed by: Lamacchia Realty, Inc. $440,000Active2 beds 3 baths1,318 sq. ft.
481 Buck Island #4B, Yarmouth, MA 02673
MLS# 73562379Listed by: Property Cape Cod


Protect your home and budget from life's surprises with an Assurant Home Warranty, backed by a partner that supports you through every step of homeownership. Explore Plans.
© 2023 - 2026 ERA Franchise Systems LLC. All rights reserved. ERA Franchise Systems LLC fully supports the principles of the Fair Housing Act and the Equal Opportunity Act. ERA, ERA Real Estate powered, and their respective logos are registered service marks of ERA Franchise Systems LLC. Each office is independently owned and operated.