
148 Upton Rd, Westborough, MA 01581
Local realty services provided by:ERA M. Connie Laplante Real Estate
148 Upton Rd,Westborough, MA 01581
$749,000
- 4 Beds
- 2 Baths
- 1,825 sq. ft.
- Single family
- Active
Listed by: ian teng
Office: redfin corp.
MLS#:73556963
Source:MLSPIN
Price summary
- Price:$749,000
- Price per sq. ft.:$410.41
About this home
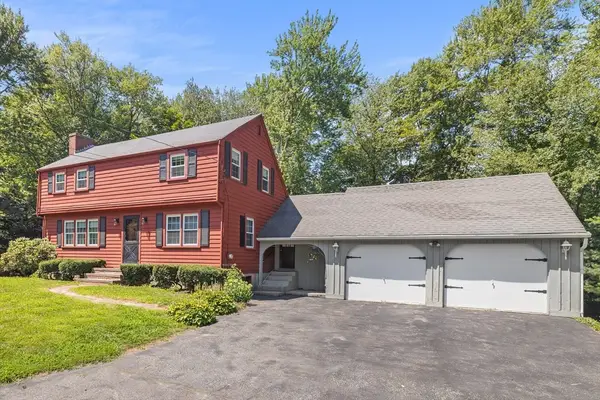
Welcome to 148 Upton Rd, a beautifully renovated 4-bedroom Gambrel Cape that blends timeless charm with modern comfort. This turnkey home features a completely remodeled kitchen with a large island, new appliances, and fully updated bathrooms. New windows throughout enhance natural light and energy efficiency, while a high-efficiency heat pump HVAC system with mini-splits provides year-round heating and cooling. Additional upgrades include new garage doors, a hybrid hot water heater, upgraded 200 amp service and a Level 2 EV charger. Relax on the spacious screened porch overlooking the private, level backyard, fully enclosed with a brand-new fence. Ideally located near shopping, dining, schools, major commuter routes, and Minute Man Park with its walking trails and fishing, this thoughtfully updated home offers exceptional comfort, efficiency, and convenience. Simply unpack and enjoy.
Contact an agent
Home facts
- Year built:1970
- Subdivision & Development:Near Upton Town Line
- Listing ID #:73556963
- Updated:August 14, 2026 at 11:19 AM
Rooms and interior
- Bedrooms:4
- Total bathrooms:2
- Full bathrooms:1
- Half bathrooms:1
- Rooms Total:8
- Flooring:Flooring - Hardwood, Hardwood, Tile
- Dining Description:Chair Rail, Hardwood
- Kitchen Description:Countertops - Stone/Granite/Solid, Dining Area, Dishwasher, Microwave, Range, Range Hood, Refrigerator
- Basement Description:Full
- Living area:1,825 sq. ft.
Heating and cooling
- Cooling:4 Cooling Zones, Ductless, Heat Pump
- Heating:Ductless, Forced Air, Heat Pump
Structure and exterior
- Roof:Shingle
- Year built:1970
- Building area:1,825 sq. ft.
- Lot area:0.58 Acres
- Lot Features:Level
- Architectural Style:Colonial
- Construction Materials:Frame
- Exterior Features:Porch - Enclosed
- Foundation Description:Concrete Perimeter
Utilities
- Water:Public
- Sewer:Public Sewer
Finances and disclosures
- Price:$749,000
- Price per sq. ft.:$410.41
- Tax amount:$9,437 (2025)
Features and amenities
- Appliances:Dishwasher, Microwave, Range, Range Hood, Refrigerator
- Laundry features:Electric Dryer Hookup, In Basement, Washer Hookup
- Amenities:Entrance Foyer
Parking
- Total parking spaces:12
- Parking description:Attached, Garage Door Opener, Paved, Paved Drive
- Garage:Yes
- Garage spaces:2
New listings near 148 Upton Rd
- Open Sat, 6 to 7:30pmNew
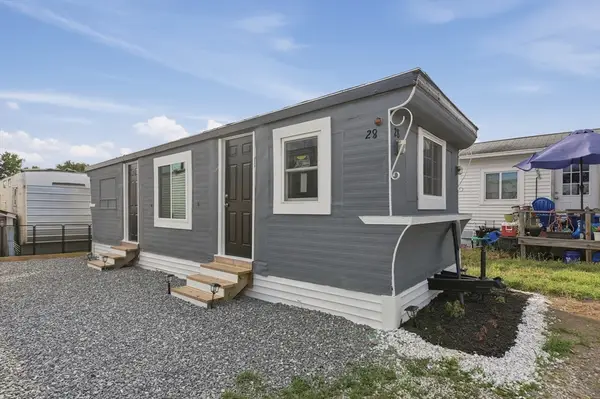 $70,000Active2 beds 1 baths336 sq. ft.
165 Turnpike Road #28, Westborough, MA 01581
MLS# 73563150Listed by: Lamacchia Realty, Inc. - Open Sat, 12:30 to 2pmNew
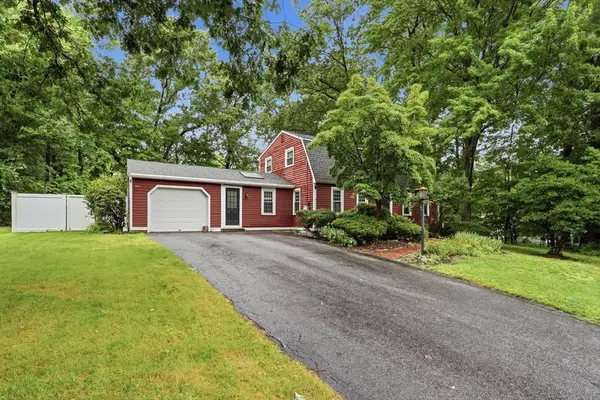 $679,000Active3 beds 2 baths1,815 sq. ft.
5 Hyder Street, Westborough, MA 01581
MLS# 73563171Listed by: Keller Williams Realty Boston Northwest - Open Sat, 12 to 2pmNew
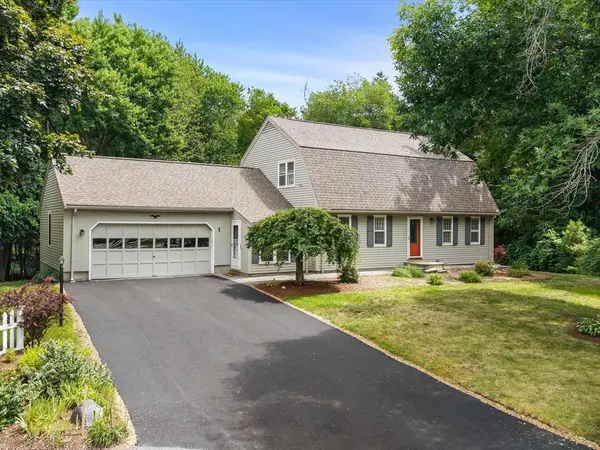 $800,000Active4 beds 2 baths2,245 sq. ft.
1 Longmeadow Road, Westborough, MA 01581
MLS# 73562690Listed by: Mathieu Newton Sotheby's International Realty - Open Sun, 2 to 3:30pmNew
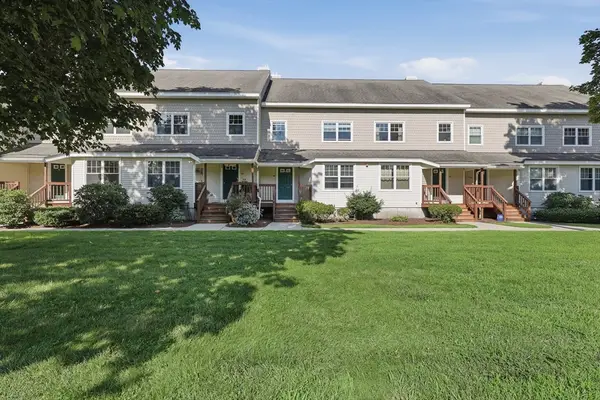 $599,900Active2 beds 3 baths1,956 sq. ft.
6 Mayberry Drive #E, Westborough, MA 01581
MLS# 73562628Listed by: Lamacchia Realty, Inc. - New
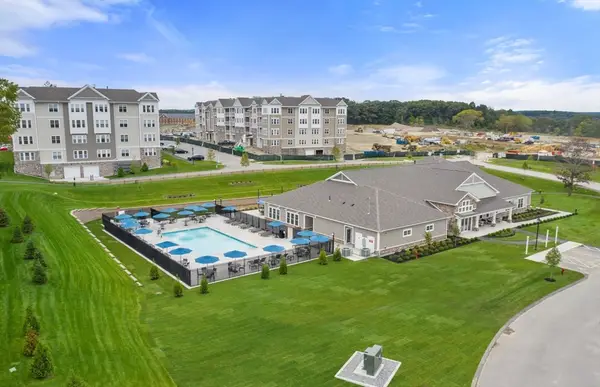 $489,995Active1 beds 1 baths972 sq. ft.
5 Peters Farm Way #404, Westborough, MA 01581
MLS# 73562439Listed by: Pulte Homes of New England - New
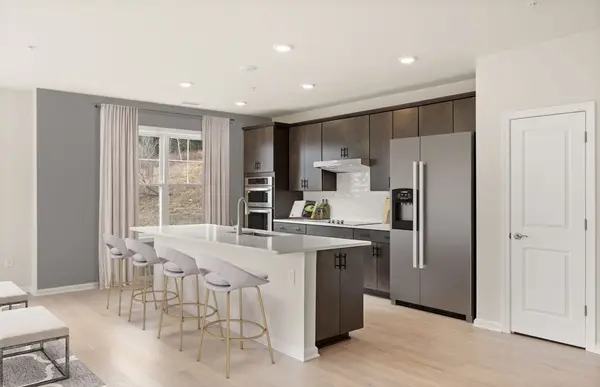 $872,440Active2 beds 2 baths1,496 sq. ft.
8 Peters Farm Way #401, Westborough, MA 01581
MLS# 73562471Listed by: Pulte Homes of New England - Open Sat, 11am to 12:30pmNew
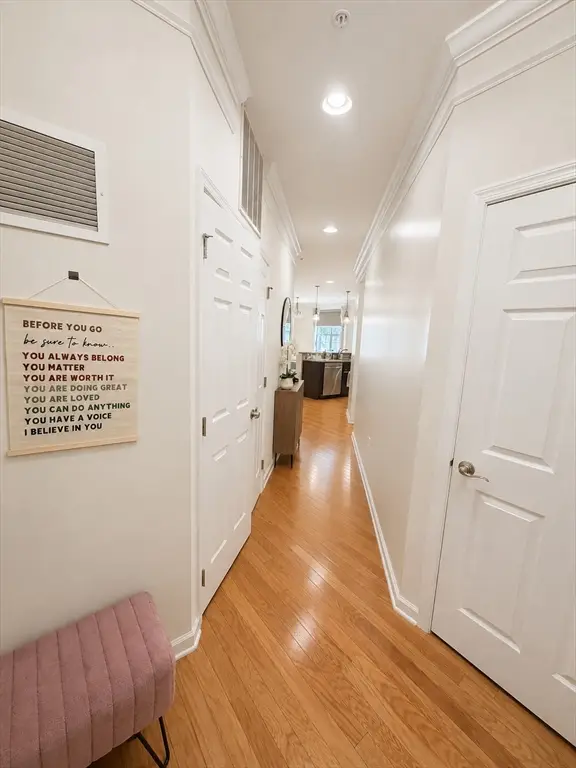 $580,000Active2 beds 2 baths1,187 sq. ft.
21 Simeon Howard Way #2, Westborough, MA 01581
MLS# 73561843Listed by: OwnerEntry.com - Open Sat, 12 to 2pmNew
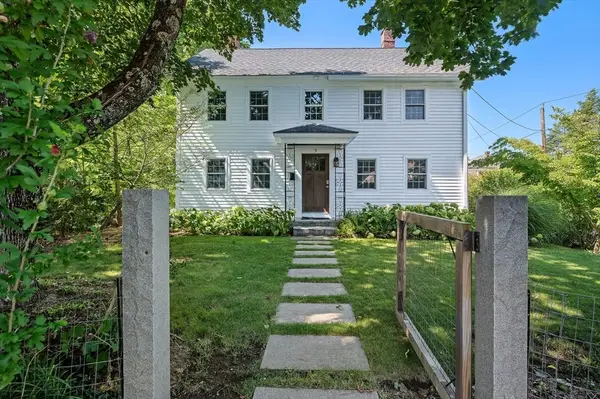 $749,900Active4 beds 2 baths2,230 sq. ft.
9 Cross Street, Westborough, MA 01581
MLS# 73559850Listed by: Mathieu Newton Sotheby's International Realty - New
 $649,900Active4 beds 2 baths1,908 sq. ft.
3 Denfeld Drive, Westborough, MA 01581
MLS# 73559620Listed by: A. Rutkowski Realty, Inc.  $429,900Active2 beds 2 baths1,301 sq. ft.
22 School St #22, Westborough, MA 01581
MLS# 73557907Listed by: Keller Williams Boston MetroWest


Protect your home and budget from life's surprises with an Assurant Home Warranty, backed by a partner that supports you through every step of homeownership. Explore Plans.
© 2023 - 2026 ERA Franchise Systems LLC. All rights reserved. ERA Franchise Systems LLC fully supports the principles of the Fair Housing Act and the Equal Opportunity Act. ERA, ERA Real Estate powered, and their respective logos are registered service marks of ERA Franchise Systems LLC. Each office is independently owned and operated.