
3 Peters Farm Way #107, Westborough, MA 01581
Local realty services provided by:ERA Key Realty Services
3 Peters Farm Way #107,Westborough, MA 01581
$560,000
- 2 Beds
- 2 Baths
- 1,469 sq. ft.
- Condominium
- Active
Upcoming open houses
- Sat, Oct 0301:00 pm - 03:00 pm
- Sun, Oct 0410:00 am - 12:00 pm
Listed by: pamela taylor, pamela taylor
Office: laer realty partners
MLS#:73584085
Source:MLSPIN
Price summary
- Price:$560,000
- Price per sq. ft.:$381.21
- Monthly HOA dues:$596
About this home
Better than new! Sun-drenched first-floor corner-unit condo in the desirable 55+ community of Chauncy Lake. This stylish, move-in-ready “Innsbrook” offers a bright, open floor plan with 2 bedrooms, 2 full baths, and exceptional upgrades throughout. Features include 9' ceilings, designer cabinetry, quartz countertops, high-end appliances, upgraded lighting, custom moldings, wainscoting, and custom window treatments. Enjoy the convenience of a deeded heated garage space, plus the comfort and savings of natural gas heating and on-demand hot water—a notable advantage over new construction. Chauncy Lake offers a carefree lifestyle with a full-time lifestyle director and on-site manager, scenic walking trails, tennis, pickleball, bocce, community room, fitness center, and pool. Convenient to major routes and just 30 miles from Boston.Why wait for new construction? Move right into this beautifully finished home and enjoy the upgrades, comfort, and value today. 1 YEAR HOME WARRANTY INCLUDED!
Contact an agent
Home facts
- Year built:2023
- Listing ID #:73584085
- Updated:September 30, 2026 at 01:57 PM
Rooms and interior
- Bedrooms:2
- Total bathrooms:2
- Full bathrooms:2
- Rooms Total:6
- Flooring:Carpet, Engineered Hardwood
- Dining Description:Overhead, Wainscoting
- Kitchen Description:Countertops - Stone/Granite/Solid, Dishwasher, Disposal, Lighting - Pendant, Microwave, Open Floorplan, Oven, Plumbed For Ice Maker, Range, Recessed Lighting, Refrigerator, Stainless Steel Appliances
- Living area:1,469 sq. ft.
Heating and cooling
- Cooling:1 Cooling Zone, Central Air
- Heating:Forced Air, Natural Gas
- Central air:Yes
Structure and exterior
- Roof:Shingle
- Year built:2023
- Building area:1,469 sq. ft.
- Construction Materials:Frame
Utilities
- Water:Public
- Sewer:Public Sewer
Finances and disclosures
- Price:$560,000
- Price per sq. ft.:$381.21
- Tax amount:$8,384 (2025)
Features and amenities
- Appliances:Dishwasher, Disposal, Dryer, Microwave, Range, Refrigerator, Washer
- Laundry features:Dryer, Electric Dryer Hookup, First Floor, Flooring - Stone/Ceramic Tile, In Unit, Washer, Washer Hookup
- Amenities:Clubroom, Elevator, Elevator(s), Garden Area, High Speed Internet, Internet Available - Broadband, Tennis Court(s)
- Pool features:Association, Heated, In Ground
Parking
- Total parking spaces:2
- Parking description:Assigned, Common, Off Street, Under
- Garage:Yes
- Garage spaces:1
New listings near 3 Peters Farm Way #107
- Open Thu, 4:30 to 6pmNew
 $589,000Active3 beds 2 baths1,336 sq. ft.
35 Harvey Lane, Westborough, MA 01581
MLS# 73583973Listed by: Castinetti Realty Group - New
 $564,995Active2 beds 2 baths1,375 sq. ft.
8310 Peters Farm Way #310, Westborough, MA 01581
MLS# 73582700Listed by: Pulte Homes of New England - New
 $799,900Active5 beds 3 baths2,482 sq. ft.
46 Summer, Westborough, MA 01581
MLS# 73582270Listed by: REMAX Executive Realty 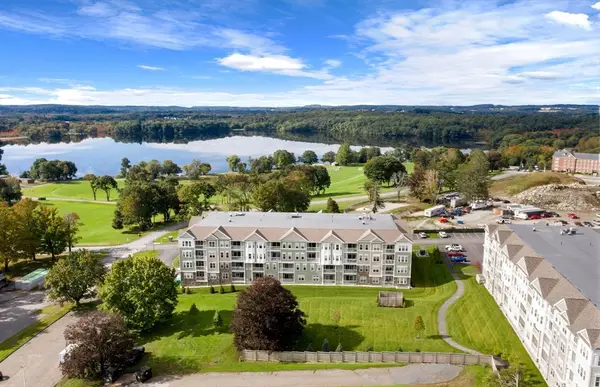 $469,995Active1 beds 2 baths1,058 sq. ft.
8108 Peters Farm Way #108, Westborough, MA 01581
MLS# 73566205Listed by: Pulte Homes of New England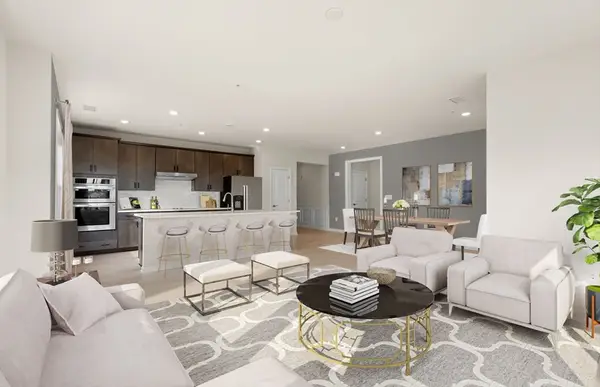 $619,995Active2 beds 2 baths1,496 sq. ft.
8106 Peters Farm Way #106, Westborough, MA 01581
MLS# 73566211Listed by: Pulte Homes of New England $639,995Active2 beds 2 baths1,512 sq. ft.
8113 Peters Farm Way #113, Westborough, MA 01581
MLS# 73572089Listed by: Pulte Homes of New England $414,995Active1 beds 2 baths972 sq. ft.
8103 Peters Farm Way #103, Westborough, MA 01581
MLS# 73572083Listed by: Pulte Homes of New England- New
 $1,495,000Active4 beds 4 baths3,700 sq. ft.
Lot 2 Lackey Street, Westborough, MA 01581
MLS# 73580421Listed by: Mathieu Newton Sotheby's International Realty - Open Sat, 12 to 2pm
 $845,000Active4 beds 3 baths2,494 sq. ft.
16 Wheeler Rd, Westborough, MA 01581
MLS# 73579043Listed by: StartPoint Realty


Protect your home and budget from life's surprises with an Assurant Home Warranty, backed by a partner that supports you through every step of homeownership. Explore Plans.
© 2023 - 2026 ERA Franchise Systems LLC. All rights reserved. ERA Franchise Systems LLC fully supports the principles of the Fair Housing Act and the Equal Opportunity Act. ERA, ERA Real Estate powered, and their respective logos are registered service marks of ERA Franchise Systems LLC. Each office is independently owned and operated.