
8 Peters Farm Way #307, Westborough, MA 01581
Local realty services provided by:ERA M. Connie Laplante Real Estate
Listed by: erin sullivan
Office: pulte homes of new england
MLS#:73595039
Source:MLSPIN
Price summary
- Price:$644,995
- Price per sq. ft.:$426.58
- Monthly HOA dues:$550
About this home
NEW CONSTRUCTION LUXURY 55+ LIVING! Discover Del Webb Chauncy Lake, an exceptional active adult community overlooking 400 acres of open space and just 2 miles from downtown Westborough. The Ivywood floor plan features expansive windows on two sides, filling the home with natural light. Enjoy a thoughtfully designed layout that blends open-concept living with privacy, including a spacious gathering room, private balcony, Owner’s Suite, and separate guest quarters. Experience resort-style living with the 11,500-square-foot Lakeside Clubhouse, resort-style swimming pool, and an onsite Lifestyle Director who plans engaging events, classes, and clubs. Whether connecting with friends, pursuing new interests, or relaxing in the comfort of your beautiful new home, Del Webb Chauncy Lake offers endless opportunities to make every day an adventure. Discover the lifestyle you deserve in this exceptional 55+ community!
Contact an agent
Home facts
- Year built:2026
- Listing ID #:73595039
- Updated:October 28, 2026 at 12:01 PM
Rooms and interior
- Bedrooms:2
- Total bathrooms:2
- Full bathrooms:2
- Rooms Total:5
- Flooring:Carpet, Hardwood, Tile
- Kitchen Description:Dishwasher, Microwave, Plumbed For Ice Maker, Range
- Living area:1,512 sq. ft.
Heating and cooling
- Cooling:1 Cooling Zone, Central Air, Heat Pump, Individual, Unit Control
- Heating:Central, Electric
- Central air:Yes
Structure and exterior
- Roof:Asphalt/Composition Shingles
- Year built:2026
- Building area:1,512 sq. ft.
- Construction Materials:Frame
- Exterior Features:Balcony
Utilities
- Water:Public
- Sewer:Public Sewer
Finances and disclosures
- Price:$644,995
- Price per sq. ft.:$426.58
- Tax amount:$16 (2026)
Features and amenities
- Appliances:Dishwasher, Dryer, Microwave, Range, Washer
- Laundry features:Dryer, Electric Dryer Hookup, First Floor, In Unit, Washer, Washer Hookup
- Amenities:Clubroom, Elevator(s)
- Pool features:Association, Heated, In Ground
Parking
- Total parking spaces:2
- Parking description:Common, Off Street
New listings near 8 Peters Farm Way #307
- New
 $539,000Active2 beds 2 baths1,469 sq. ft.
4206 Peters Farm Way #206, Westborough, MA 01581
MLS# 73595603Listed by: eXp Realty LLC - Corporate Office - New
 $620,000Active2 beds 3 baths2,183 sq. ft.
5 Gilmore Farm Rd #5, Westborough, MA 01581
MLS# 73594318Listed by: OpenDoor Brokerage LLC - New
 $700,000Active3 beds 3 baths2,464 sq. ft.
40 Powder Hill Way #40, Westborough, MA 01581
MLS# 73593056Listed by: Mathieu Newton Sotheby's International Realty - New
 $414,995Active1 beds 2 baths972 sq. ft.
8 Peters Farm Way #102, Westborough, MA 01581
MLS# 73592537Listed by: Pulte Homes of New England  $1,550,000Active7 beds 5 baths4,110 sq. ft.
30 Church Street, Westborough, MA 01581
MLS# 73591431Listed by: Mathieu Newton Sotheby's International Realty $555,000Active2 beds 2 baths1,423 sq. ft.
500 Union #5404, Westborough, MA 01581
MLS# 73590827Listed by: Northeast Realty + Co.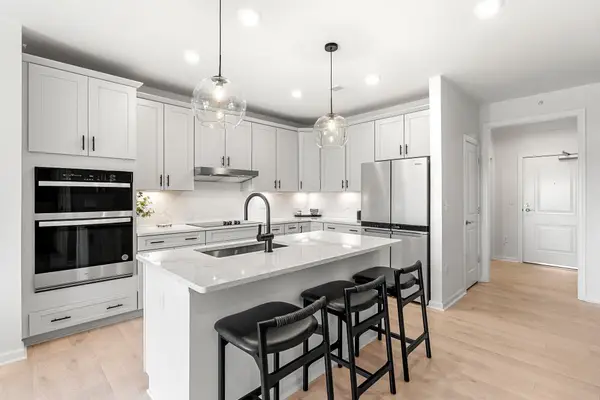 $599,995Active2 beds 2 baths1,375 sq. ft.
5 Peters Farm Way #7410, Westborough, MA 01581
MLS# 73590621Listed by: Pulte Homes of New England $514,995Active1 beds 2 baths1,058 sq. ft.
8 Peters Farm Way #212, Westborough, MA 01581
MLS# 73590524Listed by: Pulte Homes of New England $674,877Active2 beds 2 baths1,496 sq. ft.
8 Peters Farm Way #301, Westborough, MA 01581
MLS# 73590188Listed by: Pulte Homes of New England


Protect your home and budget from life's surprises with an Assurant Home Warranty, backed by a partner that supports you through every step of homeownership. Explore Plans.
© 2023 - 2026 ERA Franchise Systems LLC. All rights reserved. ERA Franchise Systems LLC fully supports the principles of the Fair Housing Act and the Equal Opportunity Act. ERA, ERA Real Estate powered, and their respective logos are registered service marks of ERA Franchise Systems LLC. Each office is independently owned and operated.