
112 Dry Bridge Rd, Westfield, MA 01085
Local realty services provided by:ERA M. Connie Laplante Real Estate
112 Dry Bridge Rd,Westfield, MA 01085
$335,000
- 2 Beds
- 1 Baths
- 1,166 sq. ft.
- Single family
- Active
Upcoming open houses
- Sat, Aug 1510:30 am - 12:00 pm
Listed by: stephanie salerno, angelica schermerhorn
Office: coldwell banker realty
MLS#:73562738
Source:MLSPIN
Price summary
- Price:$335,000
- Price per sq. ft.:$287.31
About this home
This charming 2-bedroom, 1-bath Ranch in a Westfield, MA neighborhood is full of warmth from the moment you walk in. The living room welcomes you with gleaming hardwood floors and natural light pouring through a bow window, then flows easily into a kitchen outfitted with stainless steel appliances, featuring a double oven, convection microwave, and under-counter lighting. The dining room, kept comfortable with mini splits and baseboard heat, connects right into a cozy family room centered by a pellet stove, perfect for relaxing during the winter months. Both bedrooms offer spaciousness, hardwood floors, and ample closet space. The full basement adds even more flexibility, with space that could be used as a home office, gym, or playroom, plus a separate storage room. Enjoy the added benefit of a whole-house water filtration and softening system. Outside, a fully fenced backyard creates a private oasis, perfect for letting your furry friends run free. Camping enthusiasts will enjoy the gravel RV pad with 50-amp electricity and water access, plus an additional 30 amps on the back of the garage. The lofted storage shed also has 12 amps of electricity for hobbyists or tool use. Central air, Thermopane windows, a one-car garage, a newer security system, and a sprinkler system round out this great home. Move-in ready and full of character, schedule your private showing today!...
Contact an agent
Home facts
- Year built:1952
- Listing ID #:73562738
- Updated:August 13, 2026 at 12:28 PM
Rooms and interior
- Bedrooms:2
- Total bathrooms:1
- Full bathrooms:1
- Rooms Total:5
- Flooring:Vinyl, Wood
- Dining Description:Ceiling Fan(s), Vinyl
- Kitchen Description:Countertops - Stone/Granite/Solid, Dishwasher, Flooring - Hardwood, Microwave, Range, Recessed Lighting, Refrigerator, Stainless Steel Appliances
- Basement Description:Full, Unfinished
- Living area:1,166 sq. ft.
Heating and cooling
- Cooling:Central Air, Ductless
- Heating:Ductless, Forced Air, Oil
- Central air:Yes
Structure and exterior
- Roof:Shingle
- Year built:1952
- Building area:1,166 sq. ft.
- Lot area:0.34 Acres
- Lot Features:Corner Lot, Level
- Architectural Style:Ranch
- Construction Materials:Frame
- Exterior Features:Rain Gutters, Sprinkler System, Storage
- Foundation Description:Concrete Perimeter
Schools
- High school:Per Board Of Education
- Middle school:Per Board Of Education
- Elementary school:Per Board Of Education
Utilities
- Water:Public
- Sewer:Public Sewer
Finances and disclosures
- Price:$335,000
- Price per sq. ft.:$287.31
- Tax amount:$4,395 (2026)
Features and amenities
- Appliances:Dishwasher, Microwave, Range, Refrigerator, Washer
- Laundry features:Electric Dryer Hookup, In Basement, Washer, Washer Hookup
Parking
- Total parking spaces:7
- Parking description:Attached, Off Street, Paved
- Garage:Yes
- Garage spaces:1
New listings near 112 Dry Bridge Rd
- New
 $334,900Active3 beds 1 baths1,150 sq. ft.
83 Lindbergh Blvd, Westfield, MA 01085
MLS# 73562702Listed by: Kelley & Katzer Real Estate, LLC - Open Sat, 11am to 12:30pmNew
 $282,000Active2 beds 2 baths936 sq. ft.
111 Union Street #7, Westfield, MA 01085
MLS# 73562417Listed by: Berkshire Hathaway HomeServices Realty Professionals - New
 $125,000Active2 beds 1 baths980 sq. ft.
4 Fair Lane, Westfield, MA 01085
MLS# 73562418Listed by: Park Square Realty - New
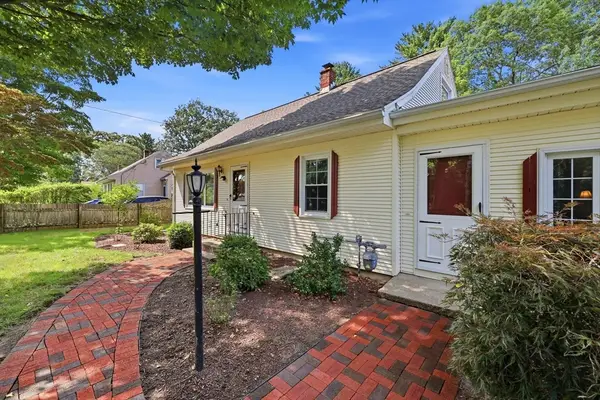 $355,000Active3 beds 2 baths1,608 sq. ft.
11 Grenier Dr, Westfield, MA 01085
MLS# 73561915Listed by: Park Square Realty - New
 $219,900Active2 beds 2 baths1,026 sq. ft.
720 Russell Rd #C, Westfield, MA 01085
MLS# 73561920Listed by: eXp Realty LLC - New
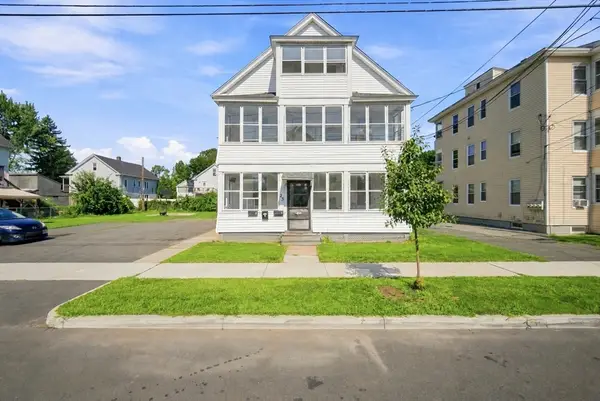 $519,000Active8 beds 3 baths2,800 sq. ft.
23 Frederick St, Westfield, MA 01085
MLS# 73558083Listed by: Berkshire Hathaway HomeServices Realty Professionals - New
 $64,900Active2 beds 1 baths460 sq. ft.
404 Southwick Rd #19, Westfield, MA 01085
MLS# 73560637Listed by: Media Realty Group Inc. - New
 $629,900Active5 beds 3 baths2,676 sq. ft.
35 East Glen St, Westfield, MA 01085
MLS# 73560037Listed by: William Raveis R.E. & Home Services - New
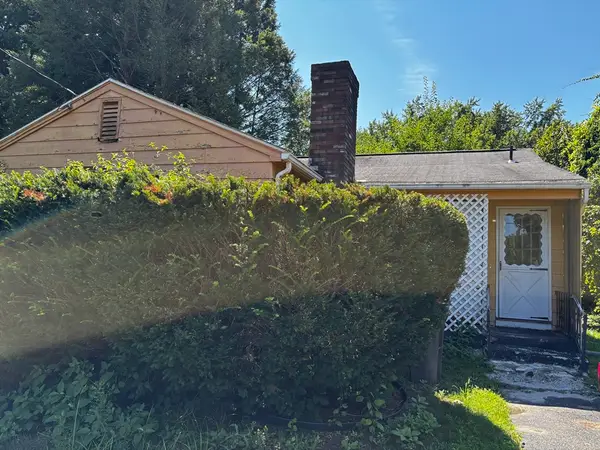 $190,000Active3 beds 1 baths968 sq. ft.
48 Beckwith Ave, Westfield, MA 01085
MLS# 73560051Listed by: Park Square Realty


Protect your home and budget from life's surprises with an Assurant Home Warranty, backed by a partner that supports you through every step of homeownership. Explore Plans.
© 2023 - 2026 ERA Franchise Systems LLC. All rights reserved. ERA Franchise Systems LLC fully supports the principles of the Fair Housing Act and the Equal Opportunity Act. ERA, ERA Real Estate powered, and their respective logos are registered service marks of ERA Franchise Systems LLC. Each office is independently owned and operated.