
167 Llewellyn Drive, Westfield, MA 01085
Local realty services provided by:ERA Hart Sargis-Breen Real Estate
167 Llewellyn Drive,Westfield, MA 01085
$585,000
- 4 Beds
- 3 Baths
- 2,934 sq. ft.
- Single family
- Active
Listed by: ted cassell, carolyn cassell-coughlen
Office: park square realty
MLS#:73571240
Source:MLSPIN
Price summary
- Price:$585,000
- Price per sq. ft.:$199.39
About this home
Welcome to 167 Llewellyn Drive, an immaculate and beautifully cared-for home set on park-like grounds in Westfield's desirable Stanley Park area, convenient to Stanley Park and Westfield State University. Located on a cul-de-sac street, this distinctive home welcomes you with a gracious foyer and staircase, complemented by a second spiral staircase that adds architectural character. Enjoy multiple spaces for relaxing and entertaining, including a beautiful screened-in porch and glass sunroom overlooking the picturesque grounds. The thoughtfully designed kitchen features a Sub Zero refrigerator, two ovens, a large center island and a spacious dining area. Just off the kitchen, a pantry provides additional storage and incorporates the convenient first-floor laundry. The inviting family room features a beautiful brick fireplace with mantel and hearth, along with built-in bookcases perfect for displaying books, photos and treasured collections. Two-zone gas forced-air heating and cooling provide year-round comfort. Outside, a circular driveway creates an impressive approach and provides convenient access to the two-car garage with additional storage. Meticulously maintained inside and out, this special property offers generous living space, distinctive architectural details and a wonderful setting in one of Westfield's most appealing areas....
Contact an agent
Home facts
- Year built:1984
- Listing ID #:73571240
- Updated:September 06, 2026 at 01:27 PM
Rooms and interior
- Bedrooms:4
- Total bathrooms:3
- Full bathrooms:2
- Half bathrooms:1
- Rooms Total:9
- Flooring:Carpet, Flooring - Hardwood, Tile, Wood
- Dining Description:Hardwood
- Kitchen Description:Dining Area, Dishwasher, Flooring - Stone/Ceramic Tile, Microwave, Oven, Range, Refrigerator, Trash Compactor
- Basement Description:Bulkhead, Concrete, Full, Interior Entry, Unfinished
- Living area:2,934 sq. ft.
Heating and cooling
- Cooling:2 Cooling Zones, Central Air
- Heating:Forced Air, Natural Gas
- Central air:Yes
Structure and exterior
- Roof:Shingle
- Year built:1984
- Building area:2,934 sq. ft.
- Lot area:0.85 Acres
- Lot Features:Wooded
- Architectural Style:Colonial
- Construction Materials:Frame
- Exterior Features:Deck - Roof, Porch - Enclosed, Rain Gutters, Sprinkler System
- Foundation Description:Concrete Perimeter
Utilities
- Water:Public
- Sewer:Private Sewer
Finances and disclosures
- Price:$585,000
- Price per sq. ft.:$199.39
- Tax amount:$8,549 (2026)
Features and amenities
- Appliances:Dishwasher, Dryer, Microwave, Range, Refrigerator, Washer
- Laundry features:Dryer, Electric Dryer Hookup, First Floor, Washer
- Amenities:Foyer, Gas Water Heater
Parking
- Total parking spaces:7
- Parking description:Attached, Garage Door Opener, Off Street, Paved Drive, Storage
- Garage:Yes
- Garage spaces:2
New listings near 167 Llewellyn Drive
- Open Sun, 10:30am to 12pmNew
 $349,900Active3 beds 2 baths1,008 sq. ft.
460 Shaker Rd, Westfield, MA 01085
MLS# 73571936Listed by: Keller Williams Realty - New
 $175,000Active0.7 Acres
Lot 17 Nathaniel Hill, Westfield, MA 01085
MLS# 73570835Listed by: Berkshire Hathaway HomeServices Realty Professionals - New
 $175,000Active0.7 Acres
Lot 20 Nathaniel Hill, Westfield, MA 01085
MLS# 73570823Listed by: Berkshire Hathaway HomeServices Realty Professionals - New
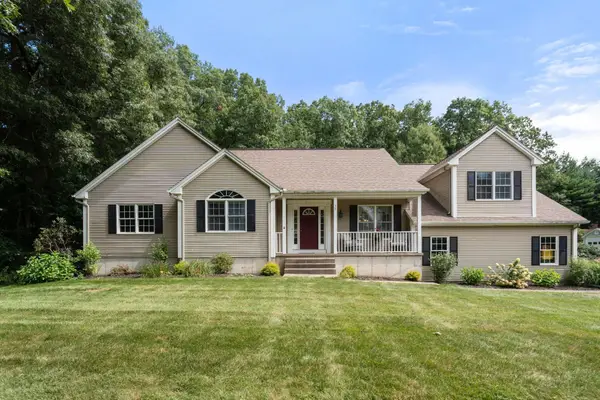 $638,000Active3 beds 3 baths2,858 sq. ft.
75 Hillcrest Circle, Westfield, MA 01085
MLS# 73569191Listed by: Coldwell Banker Realty - Western MA - New
 $525,000Active5 beds 3 baths2,426 sq. ft.
182 Granville Road, Westfield, MA 01085
MLS# 73570410Listed by: Coldwell Banker Realty - Western MA - New
 $289,900Active2 beds 2 baths1,287 sq. ft.
15 Sunflower Lane #B, Westfield, MA 01085
MLS# 73570057Listed by: eXp Realty LLC - New
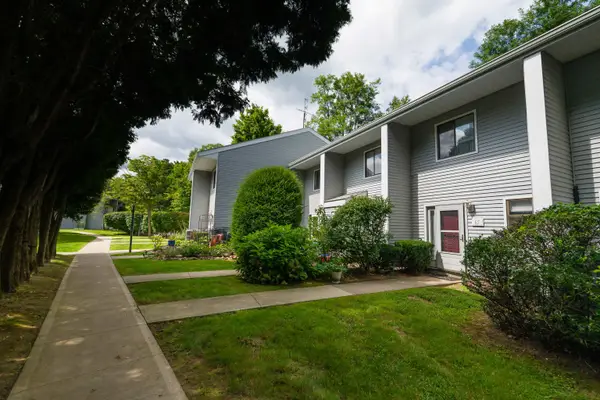 $220,000Active2 beds 2 baths962 sq. ft.
555 Russell Road #65, Westfield, MA 01085
MLS# 5107340Listed by: RE/MAX TRANSITIONS
- New
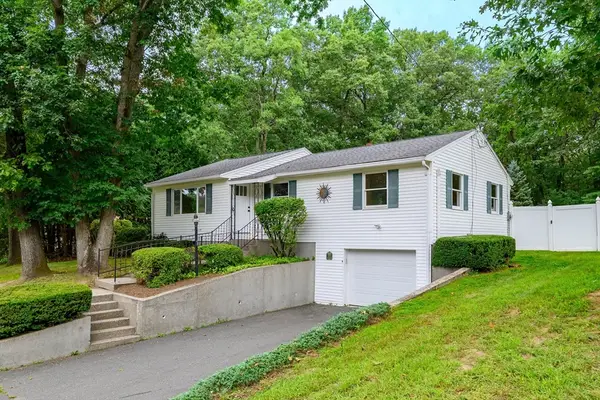 $389,900Active3 beds 1 baths1,428 sq. ft.
317 Paper Mill Rd, Westfield, MA 01085
MLS# 73569605Listed by: RE/MAX Compass - New
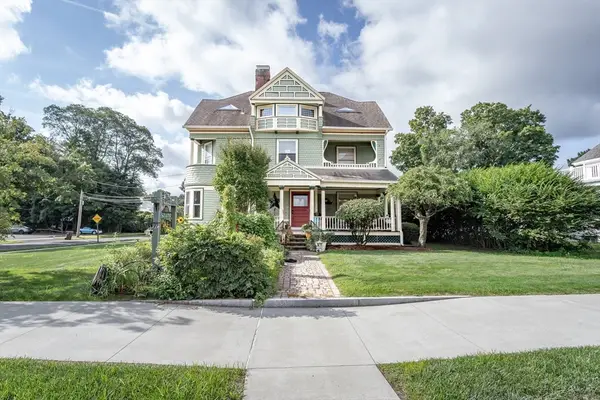 $595,000Active4 beds 6 baths4,893 sq. ft.
56 Court St, Westfield, MA 01085
MLS# 73569246Listed by: Coldwell Banker Realty - Western MA


Protect your home and budget from life's surprises with an Assurant Home Warranty, backed by a partner that supports you through every step of homeownership. Explore Plans.
© 2023 - 2026 ERA Franchise Systems LLC. All rights reserved. ERA Franchise Systems LLC fully supports the principles of the Fair Housing Act and the Equal Opportunity Act. ERA, ERA Real Estate powered, and their respective logos are registered service marks of ERA Franchise Systems LLC. Each office is independently owned and operated.