
19 First Ave, Westfield, MA 01085
Local realty services provided by:Cohn & Company ERA Powered
19 First Ave,Westfield, MA 01085
$149,900
- 2 Beds
- 2 Baths
- 1,080 sq. ft.
- Mobile / Manufactured
- Active
Listed by: corie bongiovanni
Office: coldwell banker realty - western ma
MLS#:73569216
Source:MLSPIN
Price summary
- Price:$149,900
- Price per sq. ft.:$138.8
About this home
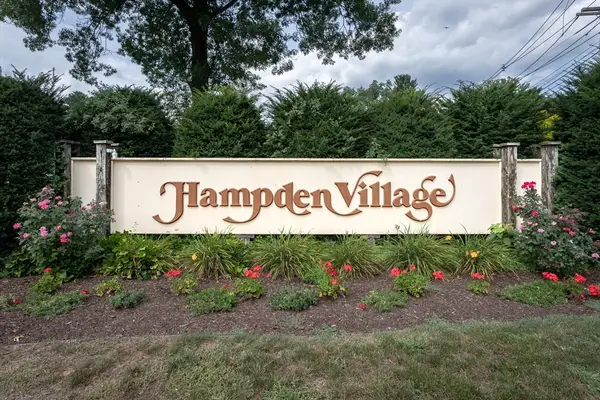
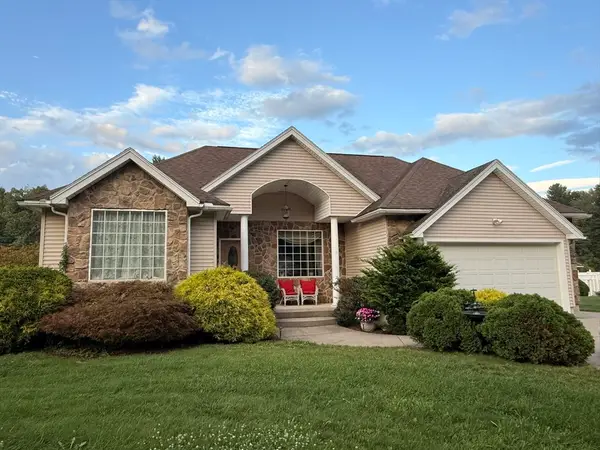
Discover an affordable opportunity to enjoy easy, low-maintenance living in Hampden Village, a 55+ mobile/modular home community. This inviting home offers a comfortable and functional floor plan with bedrooms positioned at opposite ends of the home, along with a full bath and an additional half bath. At the heart of the home is the beautifully remodeled kitchen, which flows naturally into the living and dining spaces and features newer flooring and plenty of room to gather. A pellet stove adds warmth and character, while the three-season porch provides another space to relax and enjoy the surroundings. The rear bedroom offers a lovely outlook over the open field behind the home, creating a peaceful setting to start or end your day. With desirable updates, a convenient layout, and an affordable monthly lot fee that includes taxes, water, trash, and access to community amenities—including the heated in-ground pool and community center—this is an opportunity worth seeing! Buyer must be age 55 or older and is responsible for obtaining park approval. Park requires a minimum monthly income of $2,500 to qualify....
Contact an agent
Home facts
- Year built:1976
- Subdivision & Development:Hampden Village
- Listing ID #:73569216
- Updated:August 31, 2026 at 12:23 PM
Rooms and interior
- Bedrooms:2
- Total bathrooms:2
- Full bathrooms:1
- Half bathrooms:1
- Rooms Total:4
- Kitchen Description:Dishwasher, Microwave, Range, Refrigerator
- Living area:1,080 sq. ft.
Heating and cooling
- Cooling:Window Unit(s)
- Heating:Baseboard, Oil
Structure and exterior
- Year built:1976
- Building area:1,080 sq. ft.
- Lot Features:Underground Storage Tank
- Construction Materials:Modular
- Exterior Features:Patio - Enclosed
Utilities
- Water:Public
- Sewer:Private Sewer
Finances and disclosures
- Price:$149,900
- Price per sq. ft.:$138.8
Features and amenities
- Appliances:Dishwasher, Dryer, Microwave, Range, Refrigerator, Washer
- Laundry features:Dryer, Electric Dryer Hookup, First Floor, Washer, Washer Hookup
Parking
- Total parking spaces:2
- Parking description:Off Street
New listings near 19 First Ave
- New
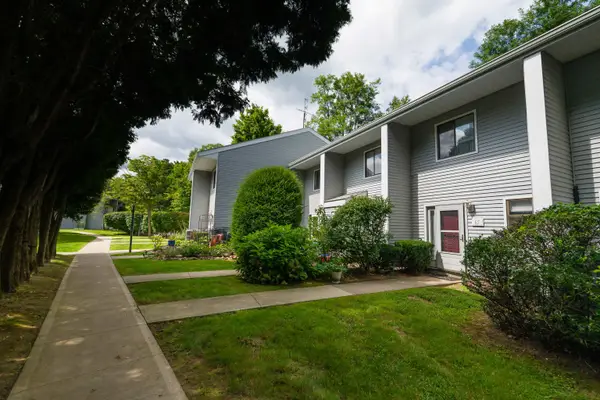 $220,000Active2 beds 2 baths962 sq. ft.
555 Russell Road #65, Westfield, MA 01085
MLS# 5107340Listed by: RE/MAX TRANSITIONS
- New
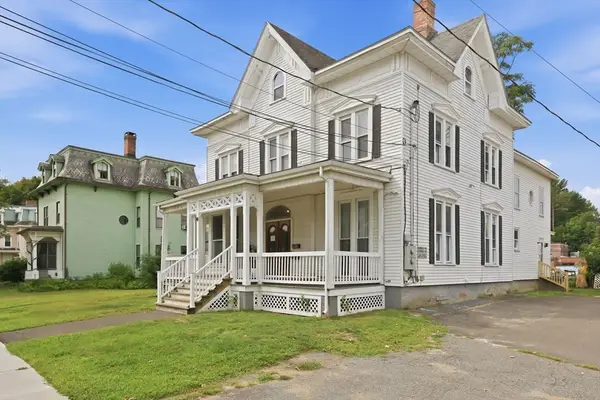 $525,000Active8 beds 4 baths3,316 sq. ft.
5 Noble Ave, Westfield, MA 01085
MLS# 73569599Listed by: Lock and Key Realty Inc. - New
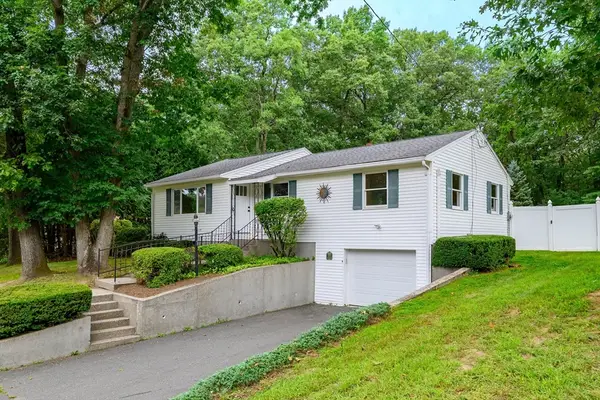 $389,900Active3 beds 1 baths1,428 sq. ft.
317 Paper Mill Rd, Westfield, MA 01085
MLS# 73569605Listed by: RE/MAX Compass - New
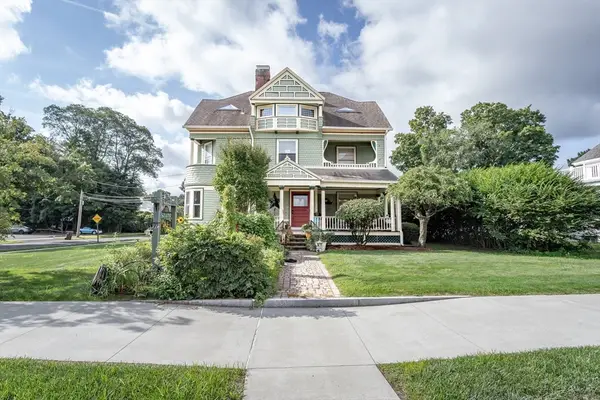 $595,000Active4 beds 6 baths4,893 sq. ft.
56 Court St, Westfield, MA 01085
MLS# 73569246Listed by: Coldwell Banker Realty - Western MA - New
 $74,900Active2 beds 2 baths980 sq. ft.
5 Williams Way, Westfield, MA 01085
MLS# 73569197Listed by: Coldwell Banker Realty - Western MA - New
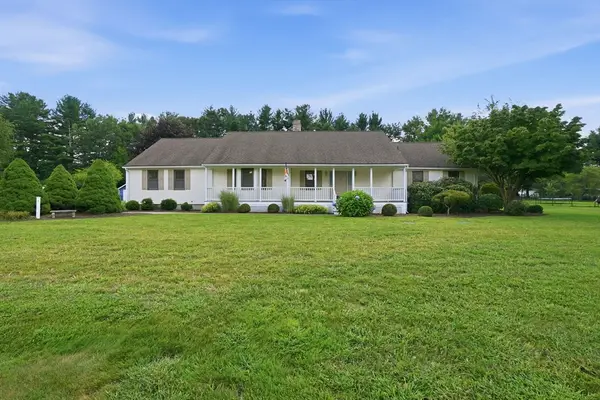 $599,900Active3 beds 2 baths2,035 sq. ft.
31 Deborah Lane, Westfield, MA 01085
MLS# 73569045Listed by: Park Square Realty - New
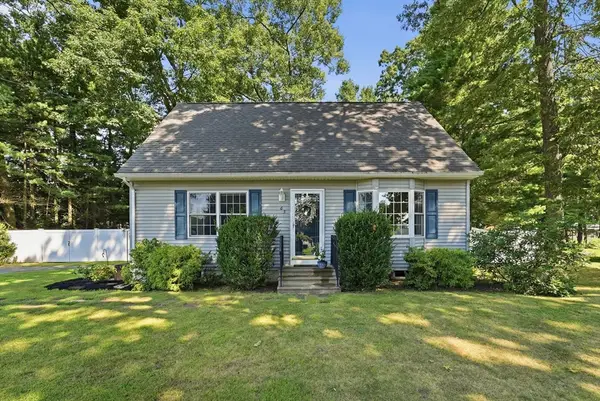 $389,900Active2 beds 2 baths1,260 sq. ft.
65 Shannon Lane, Westfield, MA 01085
MLS# 73569009Listed by: Kelley & Katzer Real Estate, LLC - New
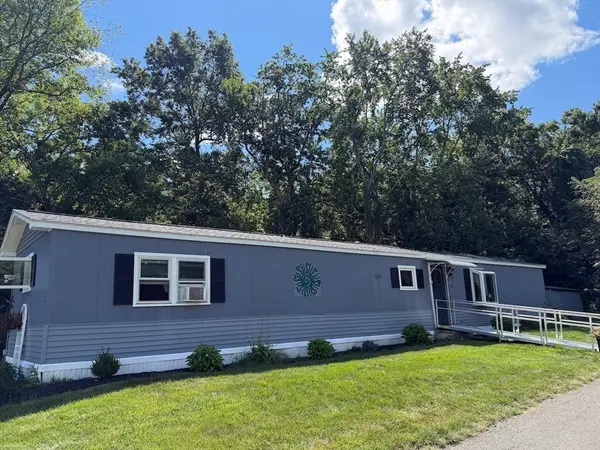 $150,000Active2 beds 2 baths1,025 sq. ft.
39 First Ave, Westfield, MA 01085
MLS# 73568958Listed by: Park Square Realty - New
 $589,900Active3 beds 3 baths1,856 sq. ft.
128 Tannery Rd, Westfield, MA 01085
MLS# 73568269Listed by: Jerome C. Franklin


Protect your home and budget from life's surprises with an Assurant Home Warranty, backed by a partner that supports you through every step of homeownership. Explore Plans.
© 2023 - 2026 ERA Franchise Systems LLC. All rights reserved. ERA Franchise Systems LLC fully supports the principles of the Fair Housing Act and the Equal Opportunity Act. ERA, ERA Real Estate powered, and their respective logos are registered service marks of ERA Franchise Systems LLC. Each office is independently owned and operated.