
375 Steiger Dr, Westfield, MA 01085
Local realty services provided by:ERA M. Connie Laplante Real Estate
375 Steiger Dr,Westfield, MA 01085
$530,000
- 5 Beds
- 3 Baths
- 2,444 sq. ft.
- Single family
- Active
Upcoming open houses
- Sat, Nov 2111:00 am - 12:30 pm
- Sun, Nov 2211:00 am - 12:30 pm
Listed by: patriot living group, ryan brunelle
Office: lock and key realty inc.
MLS#:73602977
Source:MLSPIN
Price summary
- Price:$530,000
- Price per sq. ft.:$216.86
About this home
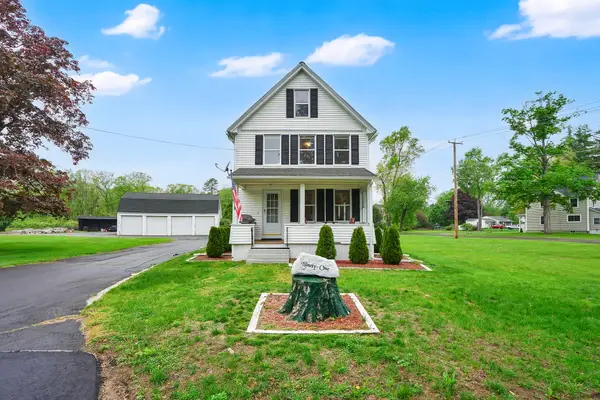
375 Steiger Dr in Westfield, Massachusetts, presents an expansive single-family residence originally constructed in 1970. Offering 2,444 square feet of interior living space, this property provides a significant footprint designed for comfortable, modern living. The residence serves as a balanced example of established architecture, blending enduring design with a generous scale that accommodates a variety of lifestyle needs. The residence encompasses a recently updated kitchen and two recently updated bathrooms, five bedrooms, providing ample flexibility for a growing household, a dedicated home office, or guest accommodations. Each room is positioned to maximize the utility of the floor plan, ensuring that the living quarters remain both functional and private. The home is equipped with two full bathrooms and one convenient half-bathroom. These facilities are strategically distributed throughout the residence to ensure efficient access for residents and guests alike, supporting the overall flow of the home. The exterior of the property is defined by its substantial 28,560-square-foot lot, which offers extensive outdoor space for recreation and utility. Completing the residence is an Inground pool and two-car garage, providing secure storage and protected entry. This combination of interior volume and generous exterior acreage creates a versatile environment tailored for those who value both indoor comfort and outdoor space. Showings begin after open houses....
Contact an agent
Home facts
- Year built:1970
- Listing ID #:73602977
- Updated:November 19, 2026 at 12:07 PM
Rooms and interior
- Bedrooms:5
- Total bathrooms:3
- Full bathrooms:2
- Half bathrooms:1
- Rooms Total:6
- Flooring:Carpet, Wood
- Kitchen Description:Dishwasher, Range, Refrigerator
- Basement Description:Partial
- Living area:2,444 sq. ft.
Heating and cooling
- Cooling:Heat Pump
- Heating:Baseboard, Heat Pump, Oil
Structure and exterior
- Roof:Shingle
- Year built:1970
- Building area:2,444 sq. ft.
- Lot area:0.66 Acres
- Lot Features:Level
- Architectural Style:Contemporary
- Construction Materials:Frame
- Exterior Features:Deck, Storage
- Foundation Description:Concrete Perimeter
Utilities
- Water:Public
- Sewer:Public Sewer
Finances and disclosures
- Price:$530,000
- Price per sq. ft.:$216.86
- Tax amount:$6,496 (2026)
Features and amenities
- Appliances:Dishwasher, Range, Refrigerator
- Pool features:In Ground, Private Pool
Parking
- Total parking spaces:8
- Parking description:Detached
- Garage:Yes
- Garage spaces:2
New listings near 375 Steiger Dr
- New
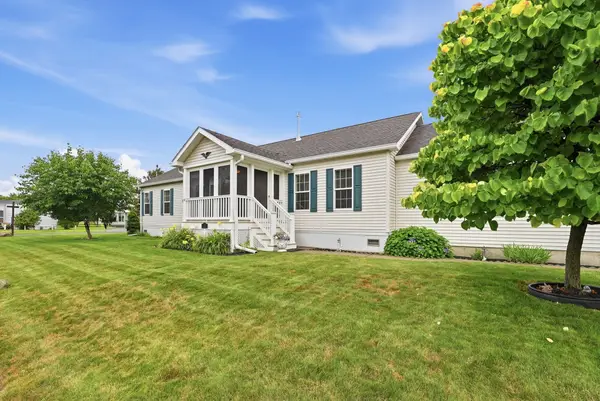 $350,000Active3 beds 2 baths1,529 sq. ft.
11 Carol Circle, Westfield, MA 01085
MLS# 73603523Listed by: Park Square Realty - Open Sat, 12 to 1:30pmNew
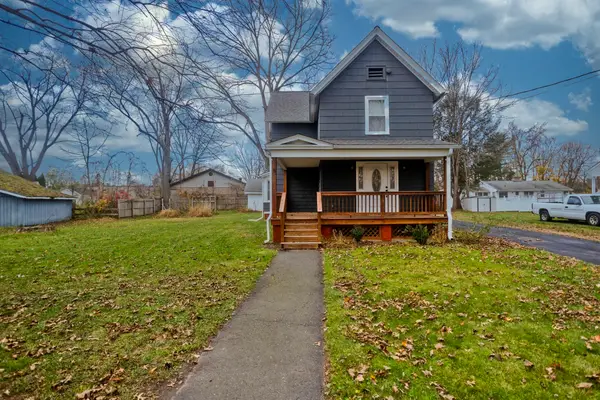 $365,000Active4 beds 2 baths1,580 sq. ft.
8 Morgan Ave, Westfield, MA 01085
MLS# 73603424Listed by: Naples Realty Group - New
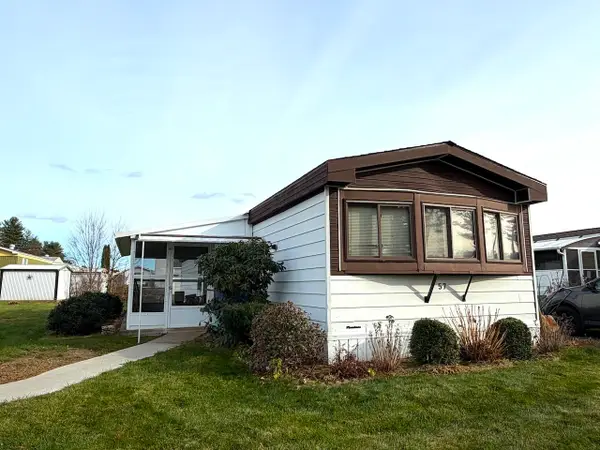 $115,000Active2 beds 2 baths980 sq. ft.
57 Warfield Drive, Westfield, MA 01085
MLS# 73603075Listed by: Park Square Realty - New
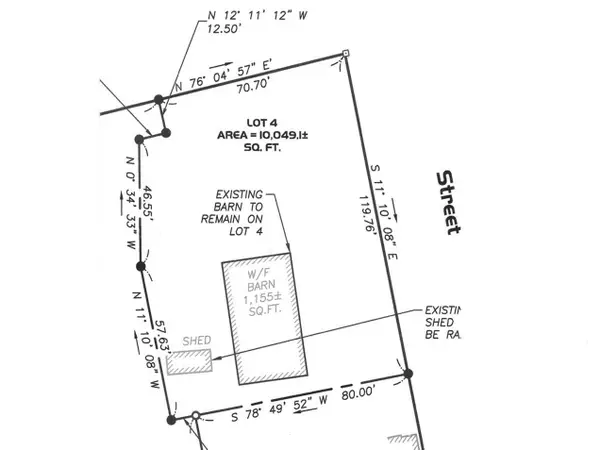 $165,000Active0.24 Acres
Lot 4 S. Maple Street, Westfield, MA 01085
MLS# 73603045Listed by: Coldwell Banker Realty - Western MA - New
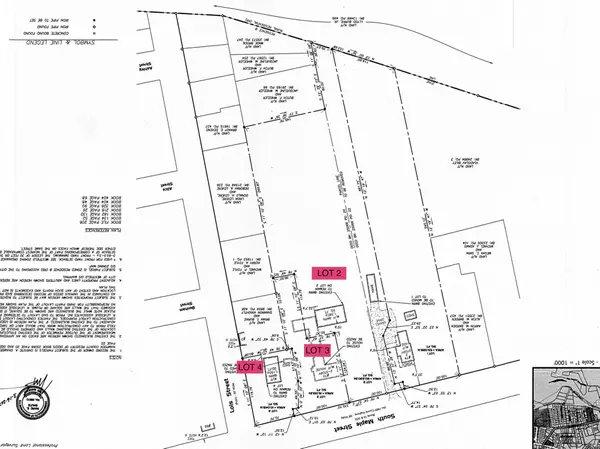 $250,000Active1.85 Acres
Lot 2 S. Maple Street, Westfield, MA 01085
MLS# 73603046Listed by: Coldwell Banker Realty - Western MA - New
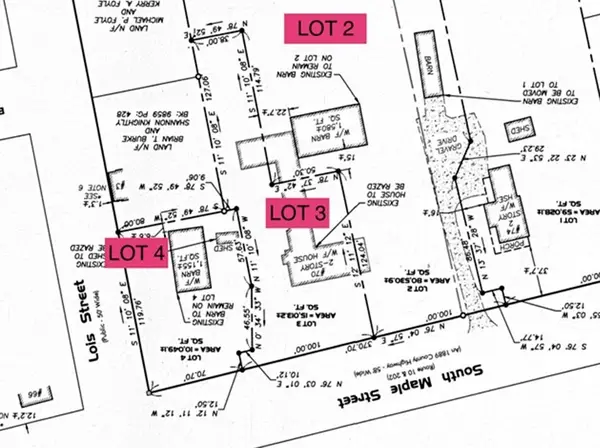 $185,000Active0.34 Acres
Lot 3 S. Maple Street, Westfield, MA 01085
MLS# 73603048Listed by: Coldwell Banker Realty - Western MA - New
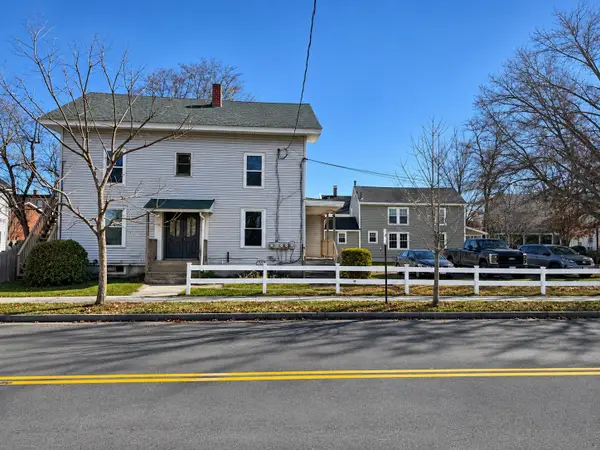 $475,000Active6 beds 4 baths2,918 sq. ft.
59-61 Washington St, Westfield, MA 01085
MLS# 73602667Listed by: Park Square Realty - Open Sat, 10:30am to 12pmNew
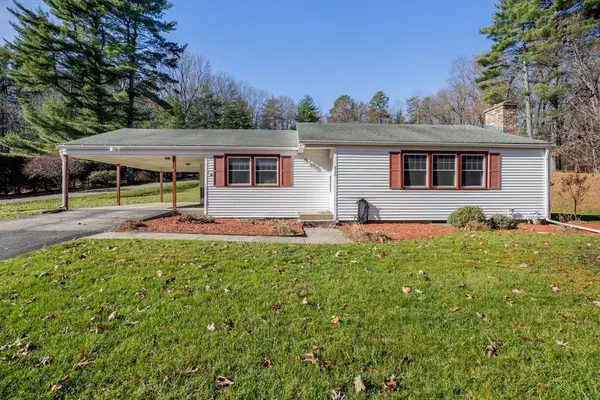 Listed by ERA$325,000Active1 beds 1 baths1,112 sq. ft.
630 East Mountain Road, Westfield, MA 01085
MLS# 73602416Listed by: ERA M Connie Laplante Real Estate - New
 $325,000Active2 beds 2 baths1,300 sq. ft.
91 Squawfield Rd, Westfield, MA 01085
MLS# 73601591Listed by: Park Square Realty


Protect your home and budget from life's surprises with an Assurant Home Warranty, backed by a partner that supports you through every step of homeownership. Explore Plans.
© 2023 - 2026 ERA Franchise Systems LLC. All rights reserved. ERA Franchise Systems LLC fully supports the principles of the Fair Housing Act and the Equal Opportunity Act. ERA, ERA Real Estate powered, and their respective logos are registered service marks of ERA Franchise Systems LLC. Each office is independently owned and operated.