
12 Tallard Rd, Westford, MA 01886
Local realty services provided by:ERA M. Connie Laplante Real Estate
12 Tallard Rd,Westford, MA 01886
$1,025,000
- 4 Beds
- 3 Baths
- 4,252 sq. ft.
- Single family
- Active
Upcoming open houses
- Sat, Oct 0312:00 pm - 02:00 pm
- Sun, Oct 0411:00 am - 01:00 pm
Listed by: reliable results realty
Office: coldwell banker realty - westford
MLS#:73584311
Source:MLSPIN
Price summary
- Price:$1,025,000
- Price per sq. ft.:$241.06
About this home
WELCOME to 12 Tallard Rd, Westford, MA. This distinguished 1979 Colonial residence, encompassing over 3,000 square feet of meticulously maintained living space, presents an attractive property in great condition, poised to offer a superior residential experience. The property features four large well-proportioned bedrooms, providing ample private accommodations. Complementing these are two full bathrooms and one half bathroom, thoughtfully designed with convenience and style. Further enhancing the property's appeal is a cozy sunroom, a two-car garage and a finished lower level, offering a place to relax, secure parking and additional space. The expansive acre plus lot provides a generous outdoor environment, presenting opportunities for various recreational pursuits and landscape design. Gather around the outdoor fire pit on cool evenings, enjoy the convenience of nearby shopping, Nashoba Valley Ski Area, closeness to major commuting routes and Westford'a highly regarded schools. This residence represents a compelling opportunity to acquire a substantial property in a desirable location; we invite your inquiry for a private viewing. NEW Roof April, 2026!...
Contact an agent
Home facts
- Year built:1979
- Listing ID #:73584311
- Updated:October 01, 2026 at 12:04 PM
Rooms and interior
- Bedrooms:4
- Total bathrooms:3
- Full bathrooms:2
- Half bathrooms:1
- Rooms Total:8
- Flooring:Carpet, Flooring - Wall to Wall Carpet, Hardwood, Laminate, Tile
- Dining Description:Overhead, Wall to Wall Carpet
- Kitchen Description:Countertops - Stone/Granite/Solid, Crown Molding, Dishwasher, Exterior Access, Flooring - Hardwood, Lighting - Overhead, Microwave, Range, Refrigerator, Slider
- Basement Description:Finished, Full, Garage Access, Interior Entry, Walk-Out Access
- Living area:4,252 sq. ft.
Heating and cooling
- Heating:Baseboard, Electric, Natural Gas
Structure and exterior
- Roof:Shingle
- Year built:1979
- Building area:4,252 sq. ft.
- Lot area:1.18 Acres
- Lot Features:Cleared, Wooded
- Architectural Style:Colonial
- Construction Materials:Frame
- Exterior Features:Deck - Wood, Rain Gutters
- Foundation Description:Concrete Perimeter
Schools
- High school:Westford Academy
- Middle school:Blanchard Middle School
- Elementary school:Robinson/Crisafulli
Utilities
- Water:Private
- Sewer:Private Sewer
Finances and disclosures
- Price:$1,025,000
- Price per sq. ft.:$241.06
- Tax amount:$11,149 (2026)
Features and amenities
- Appliances:Dishwasher, Dryer, Microwave, Range, Refrigerator, Washer
- Laundry features:Dryer, Electric Dryer Hookup, In Basement, Washer, Washer Hookup
- Amenities:Closet, Gas Water Heater, Lighting - Overhead, Slider
Parking
- Total parking spaces:6
- Parking description:Attached, Garage Door Opener, Off Street, Paved Drive, Under
- Garage:Yes
- Garage spaces:2
New listings near 12 Tallard Rd
- Open Sat, 11am to 1pmNew
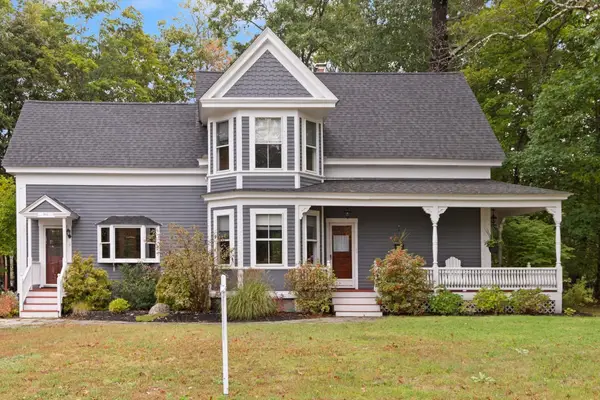 $779,900Active3 beds 2 baths1,907 sq. ft.
1 Brookside Rd, Westford, MA 01886
MLS# 73584945Listed by: Coldwell Banker Realty - Westford - Open Sat, 12 to 2pmNew
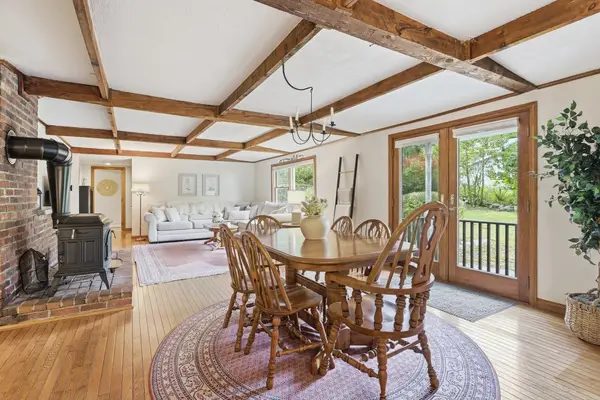 $525,000Active2 beds 1 baths1,677 sq. ft.
5 Lowell Rd, Westford, MA 01886
MLS# 73584434Listed by: Keller Williams Realty-Merrimack - Open Sat, 12 to 1:30pmNew
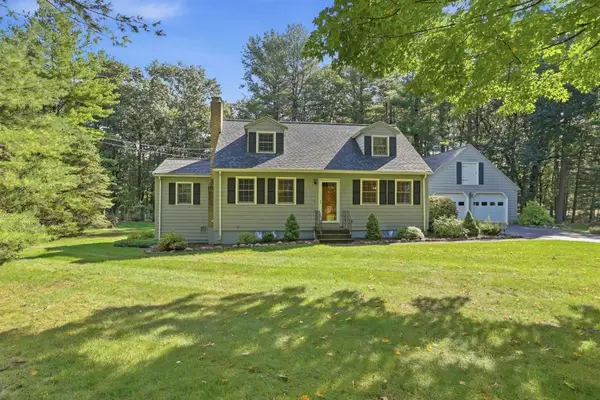 $668,000Active3 beds 2 baths1,799 sq. ft.
46 Beaver Brook Road, Westford, MA 01886
MLS# 73584354Listed by: Keller Williams Realty Boston Northwest - Open Sat, 12 to 2pmNew
 $824,900Active4 beds 2 baths2,740 sq. ft.
10 Beaver Dam Dr, Westford, MA 01886
MLS# 73584004Listed by: Keller Williams Realty-Merrimack - New
 $4,200Active3 beds 1 baths1,434 sq. ft.
28 W Prescott St, Westford, MA 01886
MLS# 73583654Listed by: eXp Realty LLC - New
 $815,000Active3 beds 2 baths1,809 sq. ft.
35 Keyes Rd, Westford, MA 01886
MLS# 73583327Listed by: RE/MAX Partners Relocation - New
 $1,395,000Active4 beds 3 baths3,250 sq. ft.
3 Violet Way, Westford, MA 01886
MLS# 73583118Listed by: Coldwell Banker Realty - Westford - Open Sat, 12 to 2pmNew
 $1,349,000Active4 beds 4 baths3,515 sq. ft.
24 Chamberlain Rd, Westford, MA 01886
MLS# 73582574Listed by: Keller Williams Realty-Merrimack - Open Sat, 11am to 12:30pmNew
 $1,375,000Active4 beds 3 baths4,234 sq. ft.
8 Jack Rabbit Ln, Westford, MA 01886
MLS# 73582467Listed by: Coldwell Banker Realty - Westford


Protect your home and budget from life's surprises with an Assurant Home Warranty, backed by a partner that supports you through every step of homeownership. Explore Plans.
© 2023 - 2026 ERA Franchise Systems LLC. All rights reserved. ERA Franchise Systems LLC fully supports the principles of the Fair Housing Act and the Equal Opportunity Act. ERA, ERA Real Estate powered, and their respective logos are registered service marks of ERA Franchise Systems LLC. Each office is independently owned and operated.