
164 Main Street #2, Westford, MA 01886
Local realty services provided by:ERA Key Realty Services
164 Main Street #2,Westford, MA 01886
$859,900
- 3 Beds
- 3 Baths
- 2,500 sq. ft.
- Condominium
- Active
Listed by: jessica donahue
Office: laer realty partners/chelmsford978-251-8221
MLS#:5100622
Source:PrimeMLS
Price summary
- Price:$859,900
- Price per sq. ft.:$343.96
- Monthly HOA dues:$454
About this home
The perfect blend of New England charm and modern colonial comfort. Newly completed in 2026, this 2,500± sq. ft. townhome offers 8 rooms, 3 bedrooms, 2.5 baths, six fireplaces, exposed beams, red oak hardwood floors, and timeless architectural details, including custom wainscoting, architectural trim & detailed millwork throughout. The thoughtfully designed floor plan features multiple living spaces and an open-concept kitchen with quartz countertops, a center island, breakfast bar, energy-efficient stainless steel appliances, and direct access to a private patio. A grand formal entry, first-floor powder room, dedicated second-floor laundry room, and a luxurious primary suite w/ a walk-in closet, quartz vanity, and ceramic tile shower complete the home. Set on 2.17 landscaped acres with a play court, guest parking and a U-shaped driveway. Minutes to Westford Center, shopping, dining, Routes 495, 225, 3, 3A, 40 & 4, Westford's award-winning schools, and tax-free New Hampshire shopping.
Contact an agent
Home facts
- Year built:2026
- Listing ID #:5100622
- Added:48 day(s) ago
- Updated:September 06, 2026 at 11:02 AM
Rooms and interior
- Bedrooms:3
- Total bathrooms:3
- Full bathrooms:2
- Rooms Total:8
- Flooring:Ceramic Tile, Combination, Hardwood
- Kitchen Description:Microwave
- Basement Description:Crawl Space, Partial, Walkout
- Living area:2,500 sq. ft.
Heating and cooling
- Cooling:Mini Split
- Heating:Heat Pump
Structure and exterior
- Roof:Shingle
- Year built:2026
- Building area:2,500 sq. ft.
- Lot area:2.17 Acres
- Levels:2 Story
Schools
- High school:Westford Academy
- Middle school:Stony Brook Middle School
- Elementary school:Abbot Elementary School
Utilities
- Sewer:On Site Septic Exists
Finances and disclosures
- Price:$859,900
- Price per sq. ft.:$343.96
Features and amenities
- Appliances:Exhaust Fan
- Amenities:Circuit Breaker(s)
Parking
- Parking description:Circular Driveway, Common/Shared, Paved Driveway
 Copyright 2026 Prime MLS, Inc. All rights reserved. This information is deemed reliable, but not guaranteed. The data relating to real estate displayed on this Site comes in part from the IDX Program of Prime MLS. The information being provided is for consumers’ personal, noncommercial use and may not be used for any purpose other than to identify prospective properties consumers may be interested in purchasing. Data last updated September 6, 2026
New listings near 164 Main Street #2
- Open Sun, 1 to 2:30pmNew
 $1,089,000Active4 beds 3 baths3,310 sq. ft.
12 Cowdry Hill Rd, Westford, MA 01886
MLS# 73571301Listed by: United Real Estate, LLC - New
 $325,000Active2 beds 1 baths650 sq. ft.
2 Wildwood Dr #2, Westford, MA 01886
MLS# 73571096Listed by: Century 21 North East - New
 $309,000Active2 beds 1 baths799 sq. ft.
37 Fox Run #37, Westford, MA 01886
MLS# 73571100Listed by: Century 21 North East - New
 $343,000Active2 beds 1 baths832 sq. ft.
17 Lazy Day Dr #17, Westford, MA 01886
MLS# 73570432Listed by: Century 21 North East - New
 $299,000Active2 beds 1 baths649 sq. ft.
4 Acorn Ln #4, Westford, MA 01886
MLS# 73568740Listed by: Century 21 North East - New
 $1,350,000Active5 beds 4 baths3,465 sq. ft.
4 Hummingbird Ln, Westford, MA 01886
MLS# 73568351Listed by: Andrew J. Abu Inc., REALTORS®  $750,000Active2 beds 1 baths869 sq. ft.
1 Summer Village Rd, Westford, MA 01886
MLS# 73568189Listed by: Lamacchia Realty, Inc.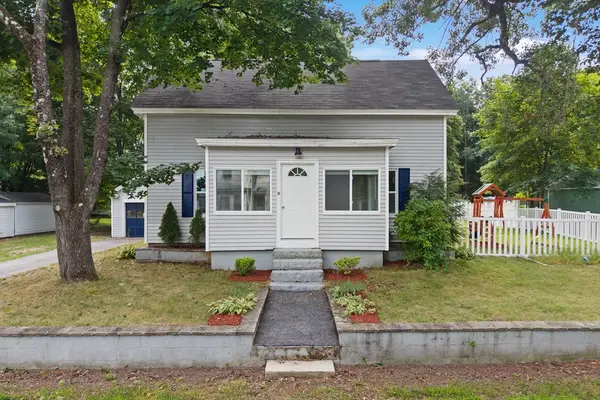 $600,000Active3 beds 2 baths1,105 sq. ft.
10 Pine St, Westford, MA 01886
MLS# 73566031Listed by: Century 21 North East- Open Sat, 11am to 1pm
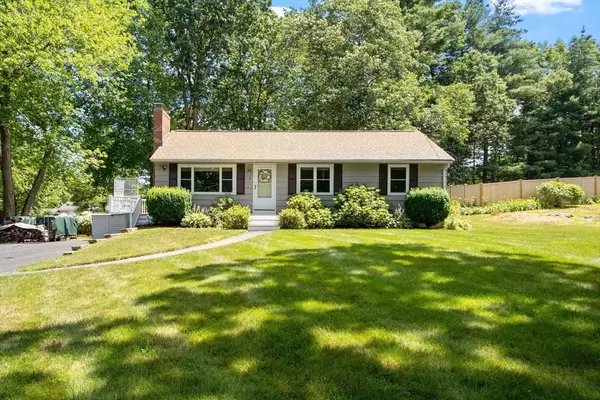 $699,000Active3 beds 1 baths1,440 sq. ft.
9 Elm Road, Westford, MA 01886
MLS# 73565991Listed by: Keller Williams Realty-Merrimack 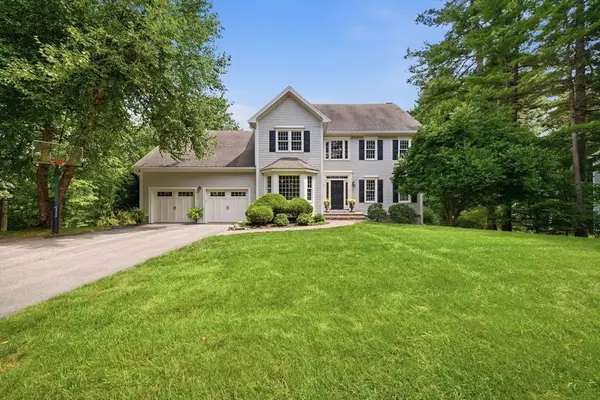 $1,299,900Active4 beds 3 baths3,400 sq. ft.
2 Jennifer Dr, Westford, MA 01886
MLS# 73565941Listed by: Keller Williams Realty-Merrimack


Protect your home and budget from life's surprises with an Assurant Home Warranty, backed by a partner that supports you through every step of homeownership. Explore Plans.
© 2023 - 2026 ERA Franchise Systems LLC. All rights reserved. ERA Franchise Systems LLC fully supports the principles of the Fair Housing Act and the Equal Opportunity Act. ERA, ERA Real Estate powered, and their respective logos are registered service marks of ERA Franchise Systems LLC. Each office is independently owned and operated.