
164 Main Street #C, Westford, MA 01886
Local realty services provided by:ERA M. Connie Laplante Real Estate
164 Main Street #C,Westford, MA 01886
$699,000
- 2 Beds
- 3 Baths
- 1,758 sq. ft.
- Condominium
- Active
Listed by: jessica donahue
Office: laer realty partners
MLS#:73585851
Source:MLSPIN
Price summary
- Price:$699,000
- Price per sq. ft.:$397.61
- Monthly HOA dues:$454
About this home
Welcome to Unit C at 164 Main Street, where timeless character and thoughtful updates come together in a picturesque Westford setting. This spacious 2-bedroom, 2.5-bath end-unit townhouse offers approximately 1,758 square feet of bright, inviting living space. Beautiful hardwood floors and a striking original brick fireplace add warmth and architectural character to the main level. The updated kitchen features crisp white cabinetry, stone countertops, stainless-steel appliances, recessed lighting and a peninsula offering additional prep space and casual seating. Just beyond, expansive living and dining areas provide excellent flexibility for everyday living and entertaining, with a wall of windows filling the space with natural light and views of the surrounding greenery.Upstairs, the spacious primary suite features a walk-in closet and private bath with a double vanity and tiled walk-in shower. A generously sized second bedroom, additional full bath and convenient in-unit laundry complete the upper level. Outside, enjoy a paver patio, expansive landscaped common grounds framed by mature trees and a private association basketball court.Ideally situated near Westford Center, the home offers convenient access to Westford schools, shopping, dining, public beaches and major commuter routes including Routes 40, 3, 3A, 4 and 495, with tax-free New Hampshire shopping also within easy reach. Seller offering credit toward buyer rate buydown or closing costs with acceptable offer....
Contact an agent
Home facts
- Year built:2026
- Listing ID #:73585851
- Updated:October 05, 2026 at 10:59 AM
Rooms and interior
- Bedrooms:2
- Total bathrooms:3
- Full bathrooms:2
- Half bathrooms:1
- Rooms Total:7
- Flooring:Carpet, Flooring - Hardwood, Hardwood, Tile
- Dining Description:Exterior Access, Hardwood, Open Floorplan, Overhead, Remodeled
- Kitchen Description:Bathroom - Half, Breakfast Bar / Nook, Cabinets - Upgraded, Countertops - Stone/Granite/Solid, Countertops - Upgraded, ENERGY STAR Qualified Dishwasher, ENERGY STAR Qualified Refrigerator, Exterior Access, Flooring - Hardwood, Kitchen Island, Microwave, Oven, Range, Range Hood, Recessed Lighting, Remodeled, Stainless Steel Appliances
- Living area:1,758 sq. ft.
Heating and cooling
- Cooling:3 Cooling Zones, Central Air, Ductless, Heat Pump, Individual, Unit Control
- Heating:Ductless, Fireplace(s), Forced Air, Heat Pump, Individual, Unit Control
- Central air:Yes
Structure and exterior
- Roof:Shingle
- Year built:2026
- Building area:1,758 sq. ft.
- Lot area:2.17 Acres
- Construction Materials:Post & Beam
- Exterior Features:Covered, Deck - Composite, Fruit Trees, Garden, Patio, Professional Landscaping, Rain Gutters, Tennis Court(s)
Schools
- High school:Academy / Tech
- Middle school:Stoney Brook
- Elementary school:Abbot
Utilities
- Water:Individual Meter, Public
- Sewer:Private Sewer
Finances and disclosures
- Price:$699,000
- Price per sq. ft.:$397.61
Features and amenities
- Appliances:ENERGY STAR Qualified Dishwasher, ENERGY STAR Qualified Refrigerator, Microwave, Range, Range Hood
- Laundry features:Electric Dryer Hookup, In Unit, Second Floor, Washer Hookup
- Amenities:Closet, Entrance Foyer, Garden Area, Tennis Court(s)
Parking
- Total parking spaces:4
- Parking description:Common, Driveway, Exclusive Parking, Guest, Off Street, Paved
New listings near 164 Main Street #C
- Coming Soon
 $1,595,000Coming Soon4 beds 4 baths3,424 sq. ft.
89 Dunstable, Westford, MA 01886
MLS# 73585992Listed by: Better Homes and Gardens Real Estate - The Shanahan Group - New
 $1,599,000Active4 beds 4 baths4,433 sq. ft.
62 Main Street, Westford, MA 01886
MLS# 73585861Listed by: Barrett Sotheby's International Realty - New
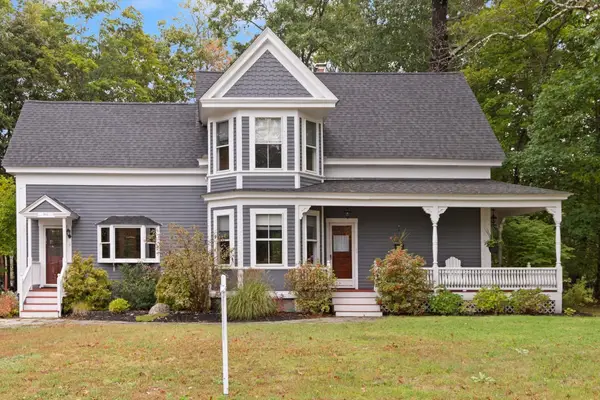 $779,900Active3 beds 2 baths1,907 sq. ft.
1 Brookside Rd, Westford, MA 01886
MLS# 73584945Listed by: Coldwell Banker Realty - Westford - New
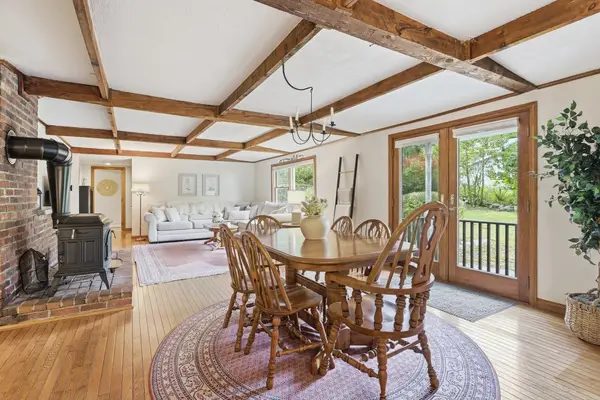 $525,000Active2 beds 1 baths1,677 sq. ft.
5 Lowell Rd, Westford, MA 01886
MLS# 73584434Listed by: Keller Williams Realty-Merrimack - New
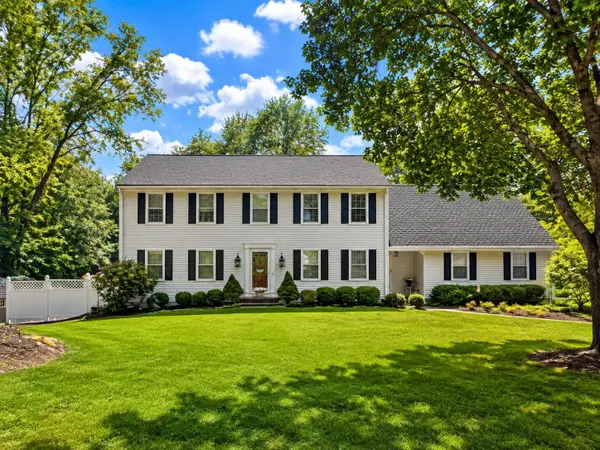 $1,025,000Active4 beds 3 baths4,252 sq. ft.
12 Tallard Rd, Westford, MA 01886
MLS# 73584311Listed by: Coldwell Banker Realty - Westford - New
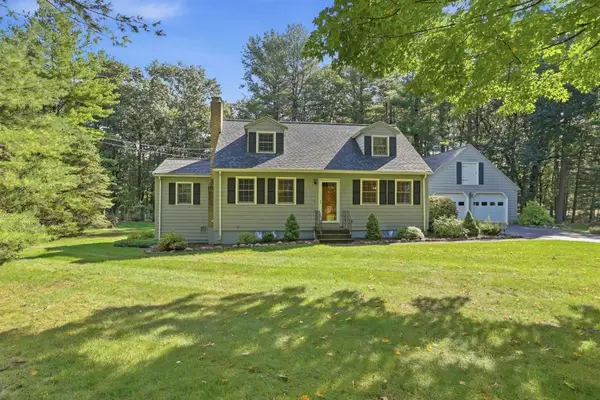 $668,000Active3 beds 2 baths1,799 sq. ft.
46 Beaver Brook Road, Westford, MA 01886
MLS# 73584354Listed by: Keller Williams Realty Boston Northwest - New
 $824,900Active4 beds 2 baths2,740 sq. ft.
10 Beaver Dam Dr, Westford, MA 01886
MLS# 73584004Listed by: Keller Williams Realty-Merrimack - New
 $4,200Active3 beds 1 baths1,434 sq. ft.
28 W Prescott St, Westford, MA 01886
MLS# 73583654Listed by: eXp Realty LLC - New
 $815,000Active3 beds 2 baths1,809 sq. ft.
35 Keyes Rd, Westford, MA 01886
MLS# 73583327Listed by: RE/MAX Partners Relocation


Protect your home and budget from life's surprises with an Assurant Home Warranty, backed by a partner that supports you through every step of homeownership. Explore Plans.
© 2023 - 2026 ERA Franchise Systems LLC. All rights reserved. ERA Franchise Systems LLC fully supports the principles of the Fair Housing Act and the Equal Opportunity Act. ERA, ERA Real Estate powered, and their respective logos are registered service marks of ERA Franchise Systems LLC. Each office is independently owned and operated.